870 Linda Lane
San Marcos, CA 92069
$1,150,000
Open Houses
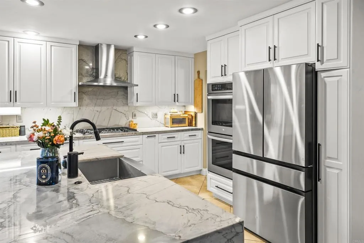
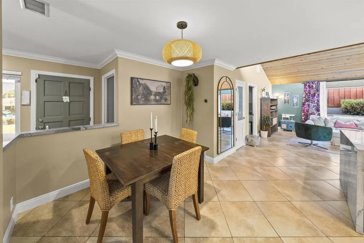
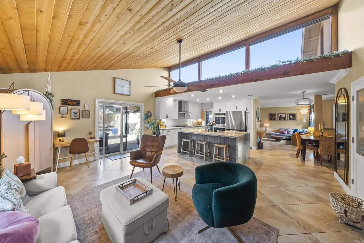
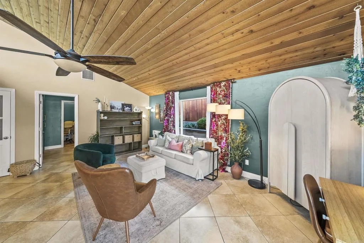
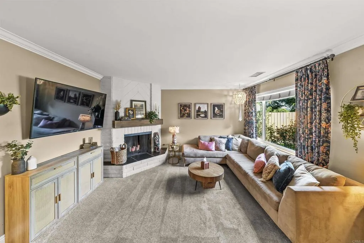
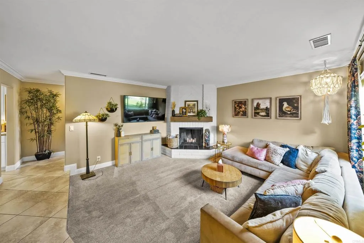
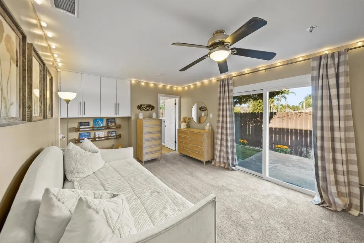
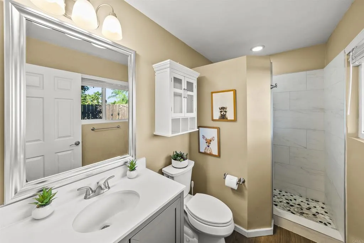
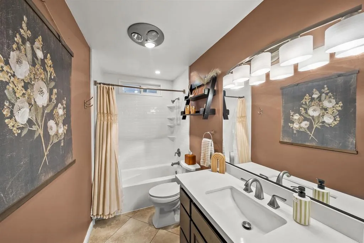
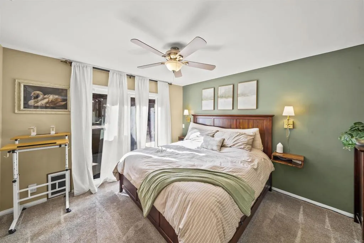
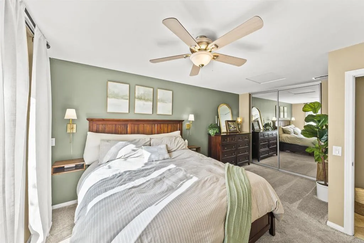
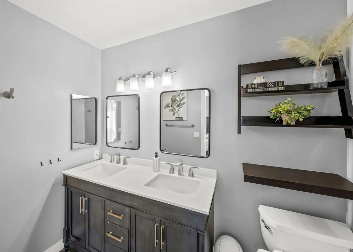
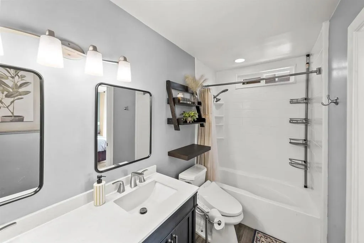
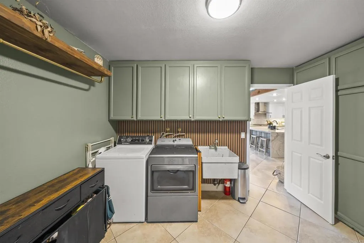
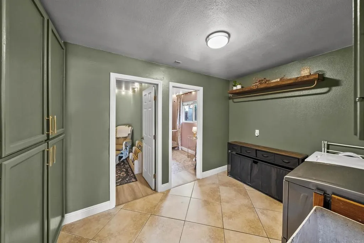
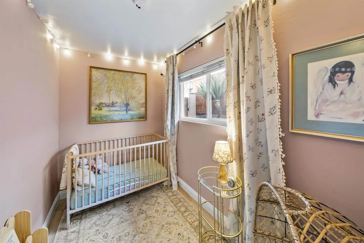
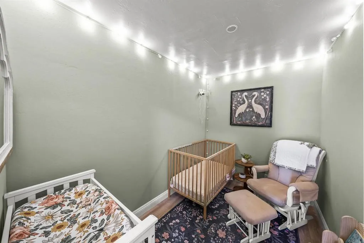
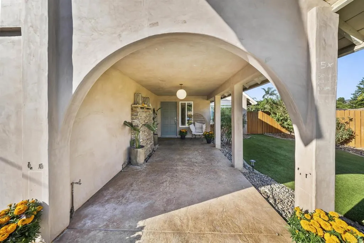
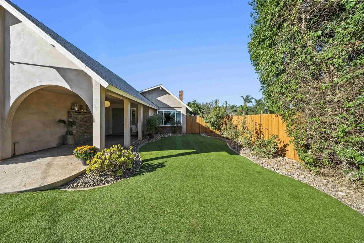
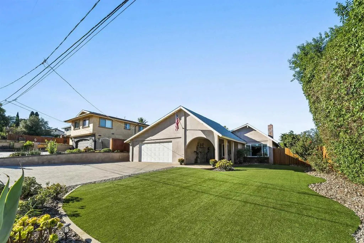
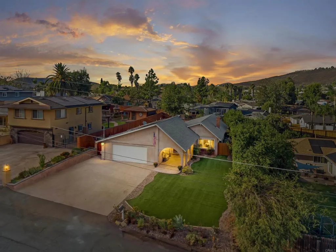
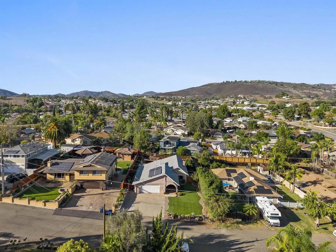
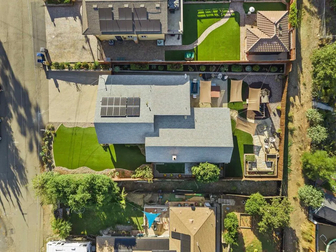
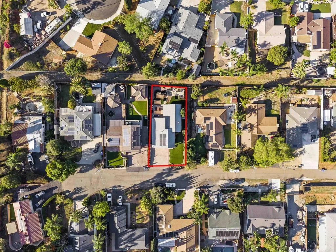
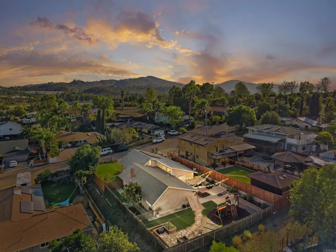
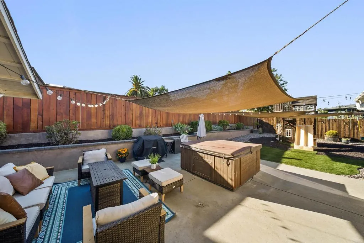
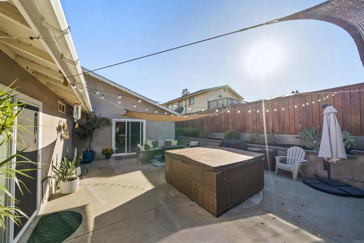
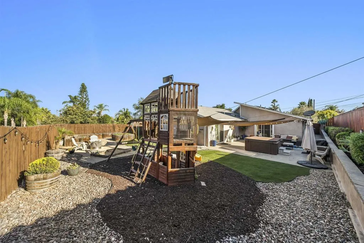
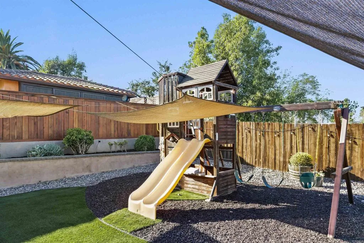
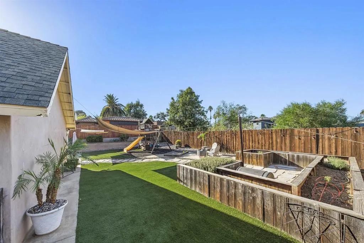
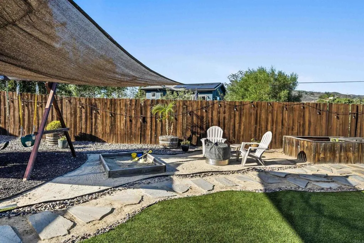
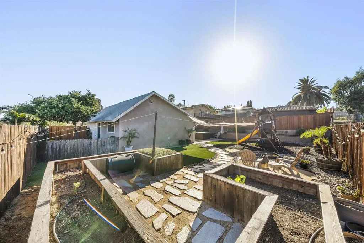
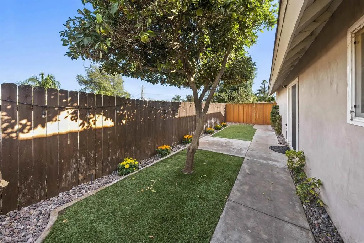
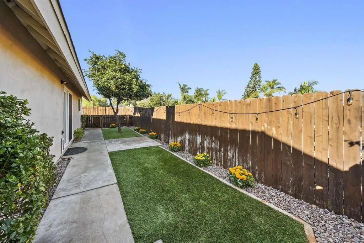
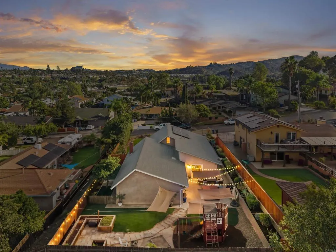
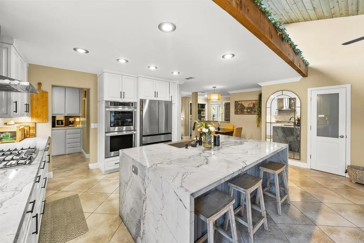
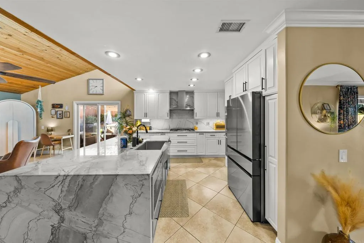
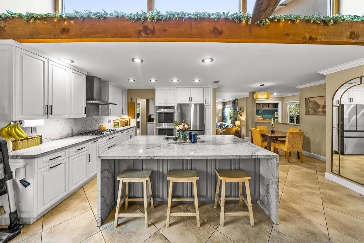
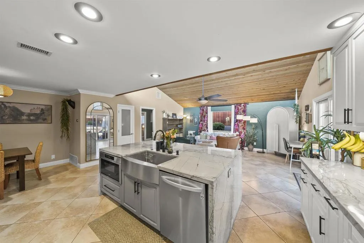
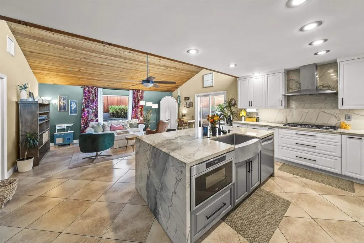
Welcome to 870 Linda Lane, where modern design, thoughtful upgrades, and everyday comfort come together in this beautifully reimagined single-story home in San Marcos. Situated on an expansive .28-acre lot, this 3-bedroom, 3-bath residence offers approximately 1,612 square feet of stylish living space, owned solar panels, and a flexible floor plan featuring a versatile bonus area. The home's smooth exterior finish complements its thoughtfully updated interior, creating a cohesive, contemporary aesthetic inside and out. At the heart of the home is a stunning, redesigned kitchen featuring an oversized island with dramatic waterfall-edge quartz countertops, updated cabinetry and hardware, modern appliances, dual ovens, a built-in microwave drawer, and a five-burner cooktop. Designed for everyday living and effortless entertaining, this impressive space seamlessly blends style and functionality. Throughout the home, beautiful tile flooring, plush carpeting in the bedrooms and living room, updated interior paint, baseboards, crown molding, recessed lighting, and ceiling fans enhance its fresh, modern appeal. The flexible floor plan features two primary-style suites, each with its own bathroom and sliding glass door providing direct outdoor access. The secondary suite is especially well-suited for multigenerational living or extended guests, featuring its own dedicated exterior entrance through a private side patio and yard, with gated access to the front of the property. This thoughtful configuration allows for convenient, independent entry and exit without passing through the m
| Listing Id: | NDP2609738 |
|---|---|
| List Price: | $1,150,000 |
| Property Type: | Residential |
| Property Sub Type: | Detached |
| Status: | Active |
| Bedrooms Total: | 3 |
| Bathrooms Full: | 3 |
| Living Area: | 1,612 |
| Association Fee: | $0 |
| Lot Size Square Feet: | 12,196.0 |
| Waterfront?: | No |
| City: | San Marcos |
| County Or Parish: | San Diego |
| Postal Code: | 92069 |
| Year Built: | 1976 |
| Appliances: | Dishwasher, Disposal, Dryer, Microwave, Refrigerator, Washer, Double Oven, Electric Oven, Gas & Electric Range, Gas Stove, Water Line to Refr |
| Basement: | false |
| Bathrooms Total Integer: | 3 |
| Building Area Total: | 1,612.0 |
| Building Area Units: | Sqft |
| Feed Types: | IDX |
| Cooling: | Central Forced Air, Gas |
| Directions: | From Woodland Parkway, turn onto Rock Springs Road toward Richland Road. Continue onto Richland Road and turn onto Linda Lane. Property is on the right-hand side of the street. |
| Elementary School District: | San Marcos Unified School Distri |
| Entry Level: | 1 |
| Fencing: | Good Condition, Wood |
| Fireplace Features: | FP in Living Room, Gas, Masonry, Raised Hearth |
| Flooring: | Carpet, Tile |
| Garage Spaces: | 1.0 |
| Heating: | Fireplace, Forced Air Unit |
| High School District: | San Marcos Unified School Distri |
| Interior Features: | Pantry, Pull Down Stairs to Attic, Recessed Lighting |
| Laundry Features: | Electric, Washer Hookup |
| Levels: | 1 Story |
| Living Area Units: | Sqft |
| Lot Size Area: | 0.28 |
| Lot Size Units: | Acres |
| Middle Or Junior School District: | San Marcos Unified School Distri |
| Parcel Number: | 2260120900 |
| Parking Features: | Garage, Garage - Single Door |
| Patio And Porch Features: | Concrete, Patio, Patio Open |
| Photos Change Timestamp: | 2026-10-23T03:10:22Z |
| Pool Features: | N/K |
| Roof: | Composition |
| Sewer: | Public Sewer |
| Spa Features: | Above Ground, Heated, Private |
| Special Listing Conditions: | Standard |
| State Or Province: | CA |
| Stories: | 1 |
| Stories Total: | 1 |
| Utilities: | Electricity Connected |
| View: | Neighborhood |
| Zoning: | R-1-10 |
| Sdmls Area Zip: | SAN MARCOS (92069) |
| Original List Price: | $1,150,000 |
| Sale Or Rent: | For Sale |
| Sdmls Status Detail: | 0 |
| Heat Source: | Natural Gas |
| Irrigation Source: | Drip |
| Miscellaneous: | Suburban |
| Property Condition: | Additions/Alterations, Updated/Remodeled |
| Common Walls: | No Common Walls |
| Security Features: | Carbon Monoxide Detectors |
| Showing Instructions: | **SHOWINGS BY APPOINTMENT ONLY** All showings must be accompanied by a licensed real estate agent (listing agent or buyer's agent). Please schedule appointments through Showing Time or contact the listing agent Michelle Young at 760-402-9851 directly to coordinate. No unaccompanied showings permitted. |
| Site: | Cul-De-Sac, Landscaped |
| Listing Terms: | Cash, Conventional, FHA, VA |
| Water Heater Type: | Gas |
| Sdmls Exclusive Use Yard: | Yes |
| Showing Contact Type: | Agent |
| Sdmls Cfd Mello Roos Fee Reflct: | Year |
| Assessments: | N/K |
| Number Of Units In Community: | 1 |
| Parking Total: | 1 |
| Sdmls Geo Update Timestamp: | 2026-10-22T11:58:06.4 |
| Sdmls Full Address: | 870 Linda Lane |
| Bedrooms Possible: | 3 |
| Sdmls Lot Size: | .25 to .5 AC |
| Sdmls Supplement Remarks: | Welcome to 870 Linda Lane, where modern design, thoughtful upgrades, and everyday comfort come together in this beautifully reimagined single-story home in San Marcos. Situated on an expansive .28-acre lot, this 3-bedroom, 3-bath residence offers approximately 1, 612 square feet of stylish living space, owned solar panels, and a flexible floor plan featuring a versatile bonus area. The home's smooth exterior finish complements its thoughtfully updated interior, creating a cohesive, contemporary aesthetic inside and out. At the heart of the home is a stunning, redesigned kitchen featuring an oversized island with dramatic waterfall-edge quartz countertops, updated cabinetry and hardware, modern appliances, dual ovens, a built-in microwave drawer, and a five-burner cooktop. Designed for everyday living and effortless entertaining, this impressive space seamlessly blends style and functionality. Throughout the home, beautiful tile flooring, plush carpeting in the bedrooms and living room, updated interior paint, baseboards, crown molding, recessed lighting, and ceiling fans enhance its fresh, modern appeal. The flexible floor plan features two primary-style suites, each with its own bathroom and sliding glass door providing direct outdoor access. The secondary suite is especially well-suited for multigenerational living or extended guests, featuring its own dedicated exterior entrance through a private side patio and yard, with gated access to the front of the property. This thoughtful configuration allows for convenient, independent entry and exit without passing through the main living areas. All three bathrooms feature tasteful updates, including modern vanities, countertops, cabinetry, and fixtures. Step outside to an expansive, fully fenced backyard designed for relaxation, entertaining, and making memories. Enjoy a generous patio area, low-maintenance artificial turf, an above-ground spa, a dedicated playground, raised garden beds, and plenty of room to gather or unwind. Tall perimeter fencing creates a wonderful sense of privacy, while separate side-yard access adds convenience and flexibility. An expansive driveway provides ample parking for multiple vehicles, with additional street parking available. Complete with beautiful indoor and outdoor improvements and a layout designed to accommodate a variety of lifestyles, this move-in-ready home offers an exceptional combination of modern finishes, flexible living spaces, and outdoor enjoyment. Welcome home! |
| On Market Date: | 2026-10-22 |
Listing Courtesy of: eXp Realty of California, Inc
Listing Agent: Michelle Young
760-402-9851
This information is deemed reliable but not guaranteed. You should rely on this information only to decide whether or not to further investigate a particular property. BEFORE MAKING ANY OTHER DECISION, YOU SHOULD PERSONALLY INVESTIGATE THE FACTS (e.g. square footage and lot size) with the assistance of an appropriate professional. You may use this information only to identify properties you may be interested in investigating further. All uses except for personal, noncommercial use in accordance with the foregoing purpose are prohibited. Redistribution or copying of this information, any photographs or video tours is strictly prohibited. This information is derived from the Internet Data Exchange (IDX) service provided by San Diego MLS. Displayed property listings may be held by a brokerage firm other than the broker and/or agent responsible for this display. The information and any photographs and video tours and the compilation from which they are derived is protected by copyright. Compilation © 2025 San Diego MLS.
© 2026 San Diego MLS.
San Diego MLS data last updated on October 22, 2026 11:48 PM - PT.

Property Last Updated: October 22, 2026 11:48 PM - PT