





877 Island Avenue, #312
San Diego, CA 92101
$769,900
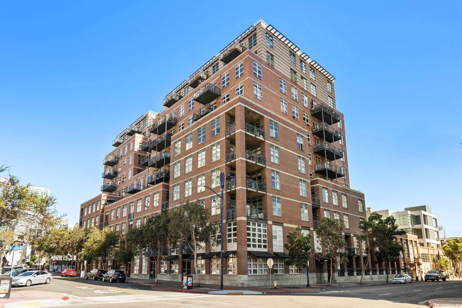
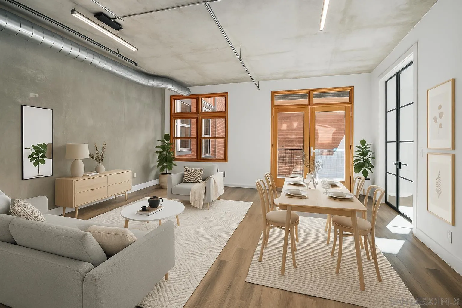
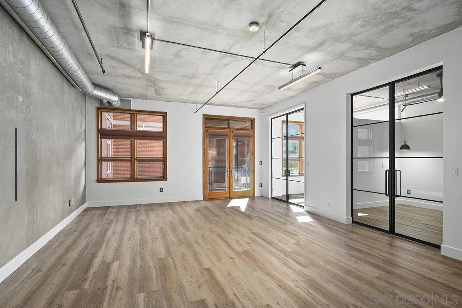
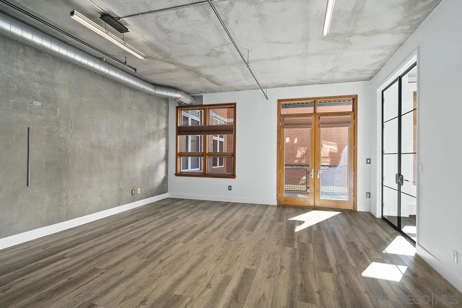
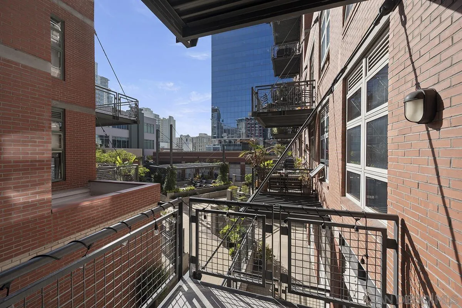
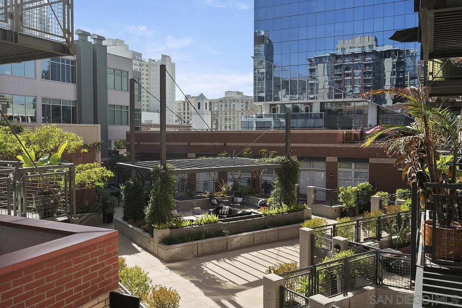
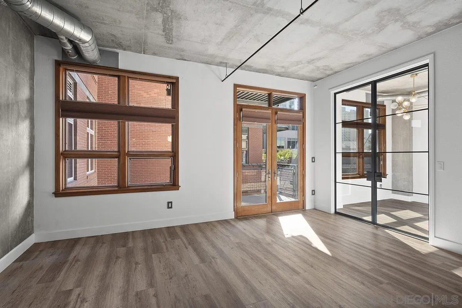
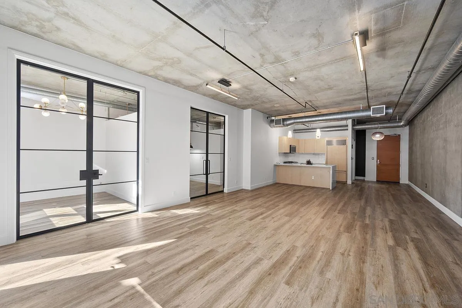
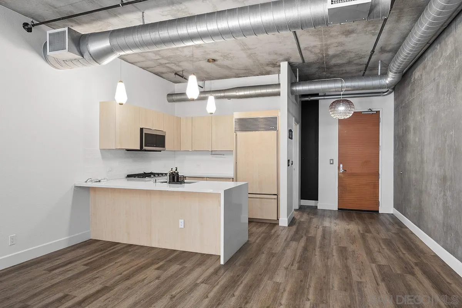
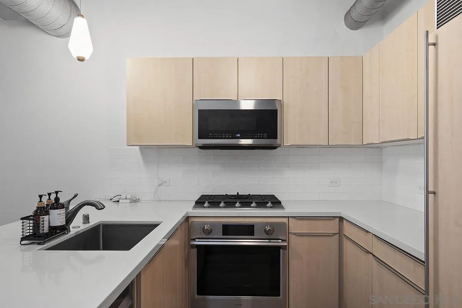
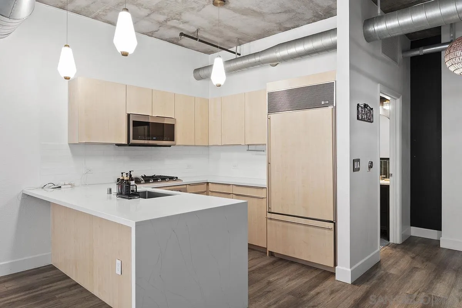
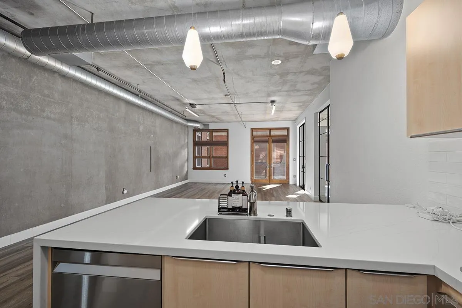
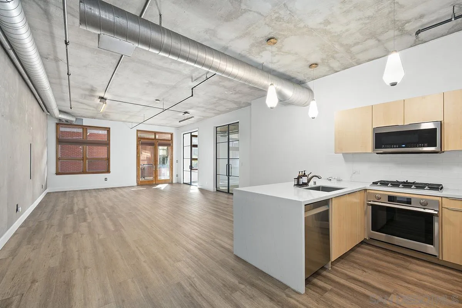
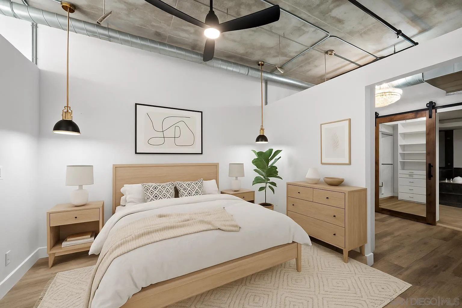
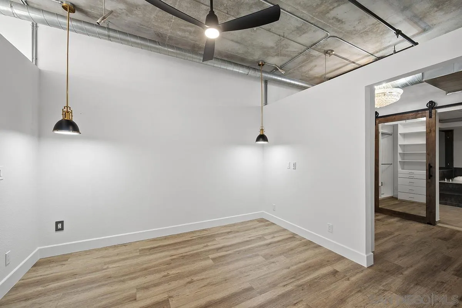
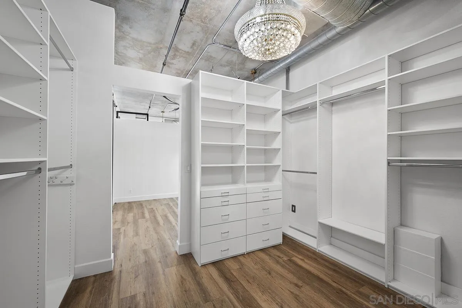
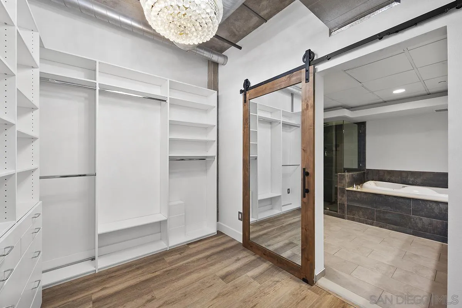
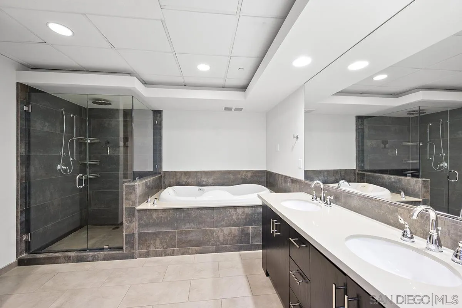
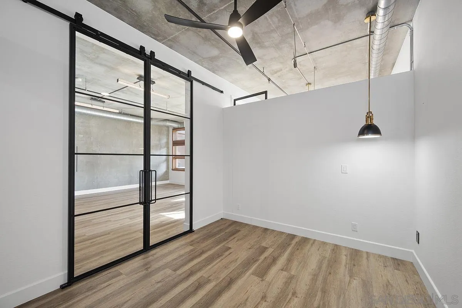
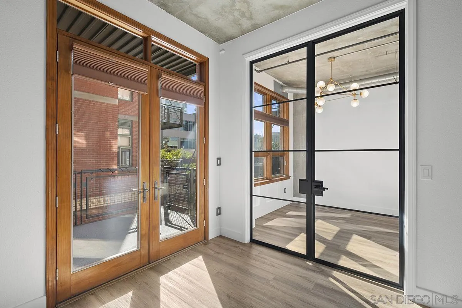
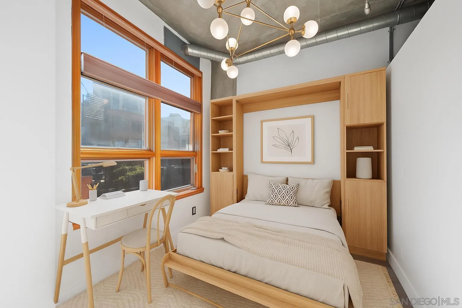
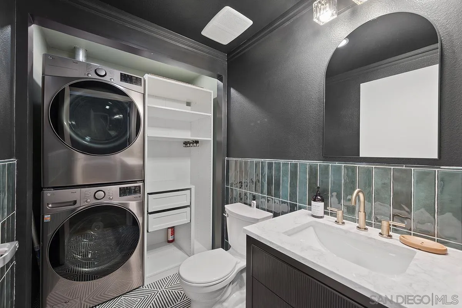
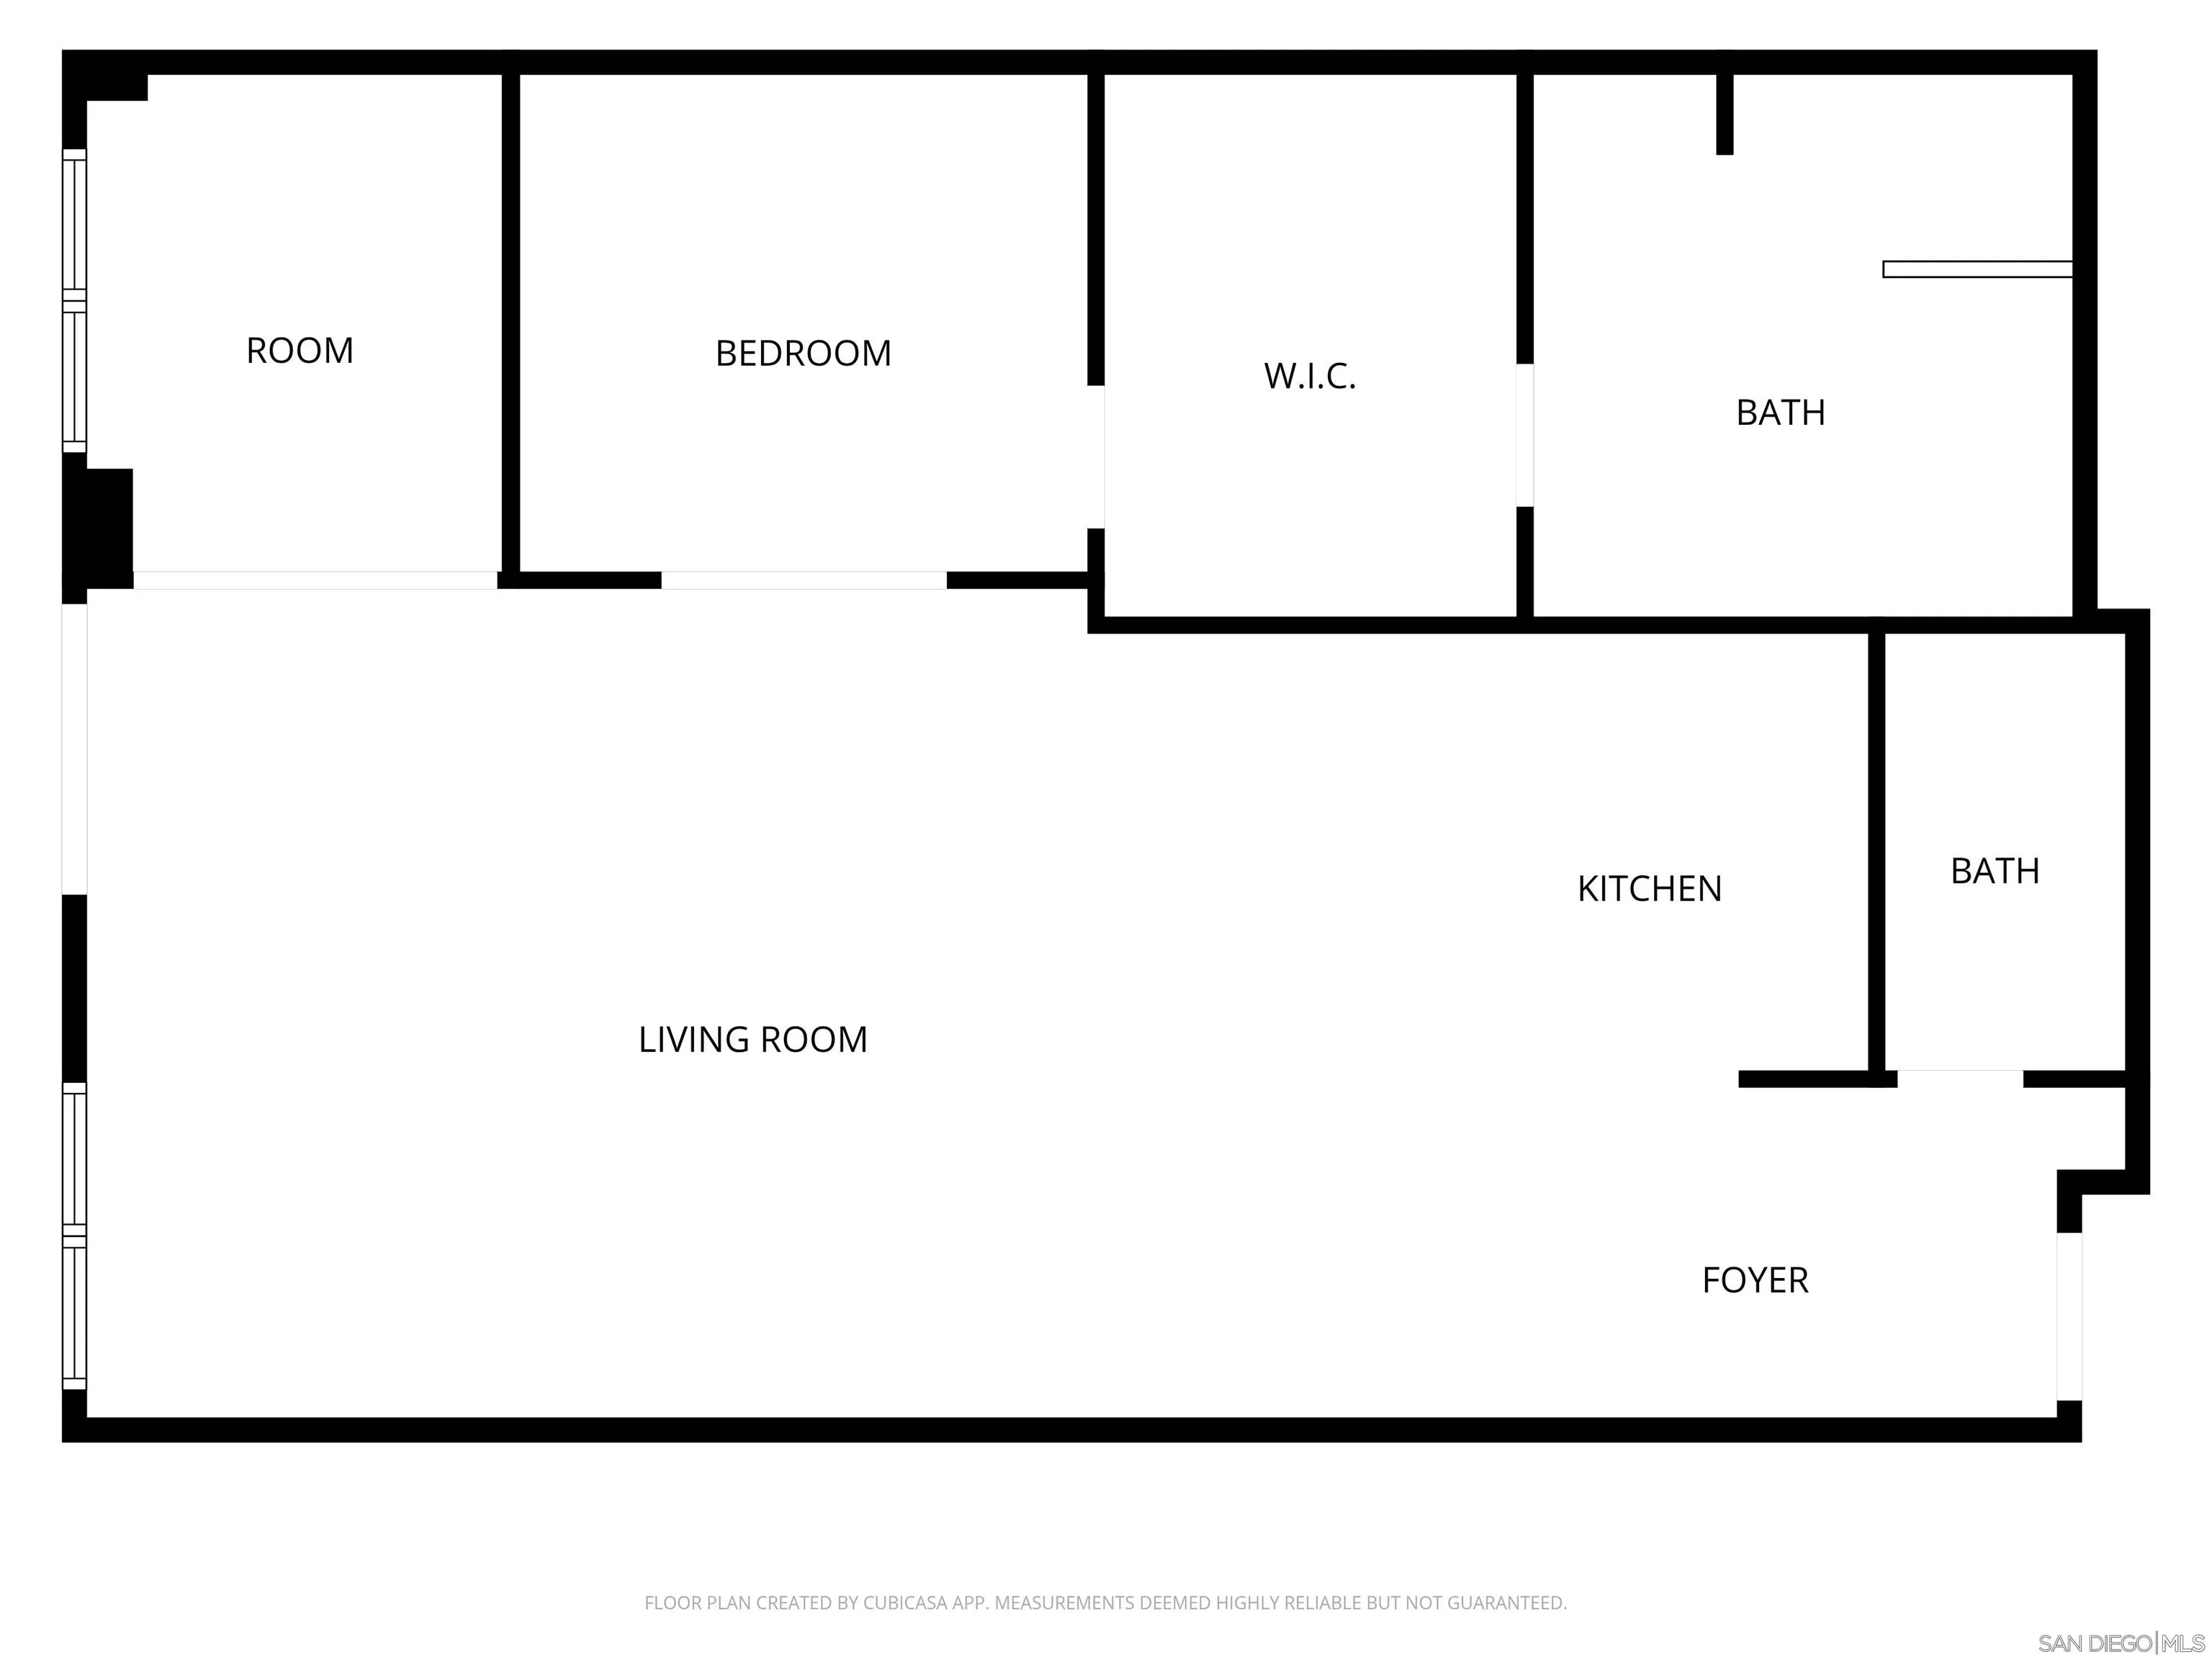
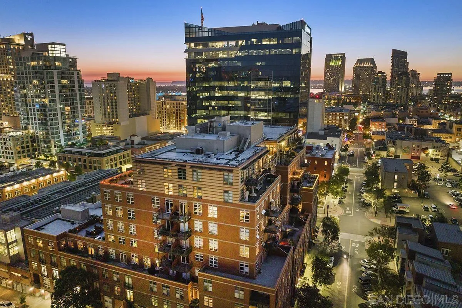
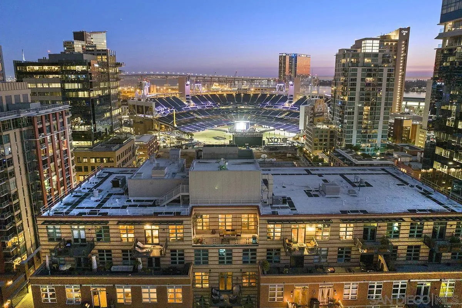
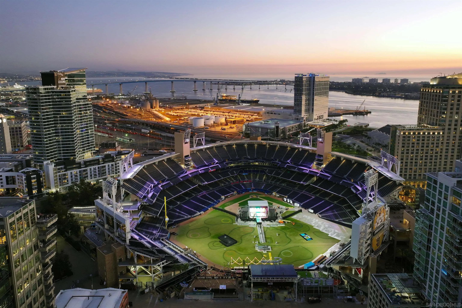
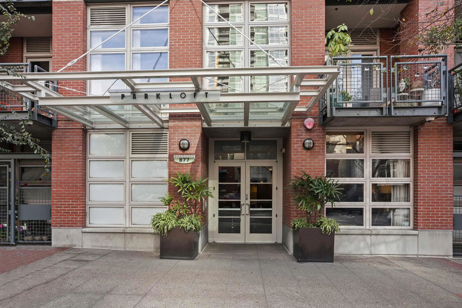
Experience the character of a New York–style loft with the privacy and functionality of a thoughtfully redesigned home. Located in Downtown San Diego's desirable Parkloft building, this extensively renovated 1-bedroom + den residence features soaring 10-foot ceilings, custom architectural improvements, and high-end finishes throughout. Unlike traditional open-concept lofts, this residence has been transformed with newly constructed walls and over $25,000 in custom Rustica glass and metal doors, creating distinct living spaces while preserving the building's signature industrial character. A separate den provides an ideal home office, guest space, or creative retreat. The beautifully updated kitchen features quartz waterfall countertops, a full-height backsplash, premium Samsung and Sub-Zero appliances, and designer lighting. The spacious primary suite includes a custom-built walk-in closet and a spa-inspired bathroom with dual vanities, a jetted soaking tub, and a frameless glass shower. French doors open from the living area to a private balcony with a natural gas hookup, offering an inviting space to unwind or entertain. Additional highlights include a remodeled guest bathroom, custom built-in storage, newer front-load laundry, hard-surface flooring, smart-home features, one oversized SUV-friendly parking space, and a private storage room. Just steps from Petco Park, the Gaslamp Quarter, and Downtown's best dining and entertainment, this distinctive Parkloft residence delivers the character of an authentic urban loft with the comfort and functionality of a modern home.
| Listing Id: | 260026311 |
|---|---|
| List Price: | $769,900 |
| Property Type: | Residential |
| Property Sub Type: | Condominium |
| Status: | Active |
| Bedrooms Total: | 1 |
| Bathrooms Full: | 1 |
| Bathrooms Half: | 1 |
| Living Area: | 1,257 |
| Association Fee: | $1,077 |
| Architectural Style: | Other |
| Waterfront?: | No |
| City: | San Diego |
| County Or Parish: | San Diego |
| Subdivision Name: | Downtown |
| Postal Code: | 92101 |
| Year Built: | 2003 |
| Number Of Units Total: | 120 |
| Accessibility Features: | No Interior Steps |
| Appliances: | Dishwasher, Disposal, Dryer, Microwave, Range/Oven, Refrigerator, Washer |
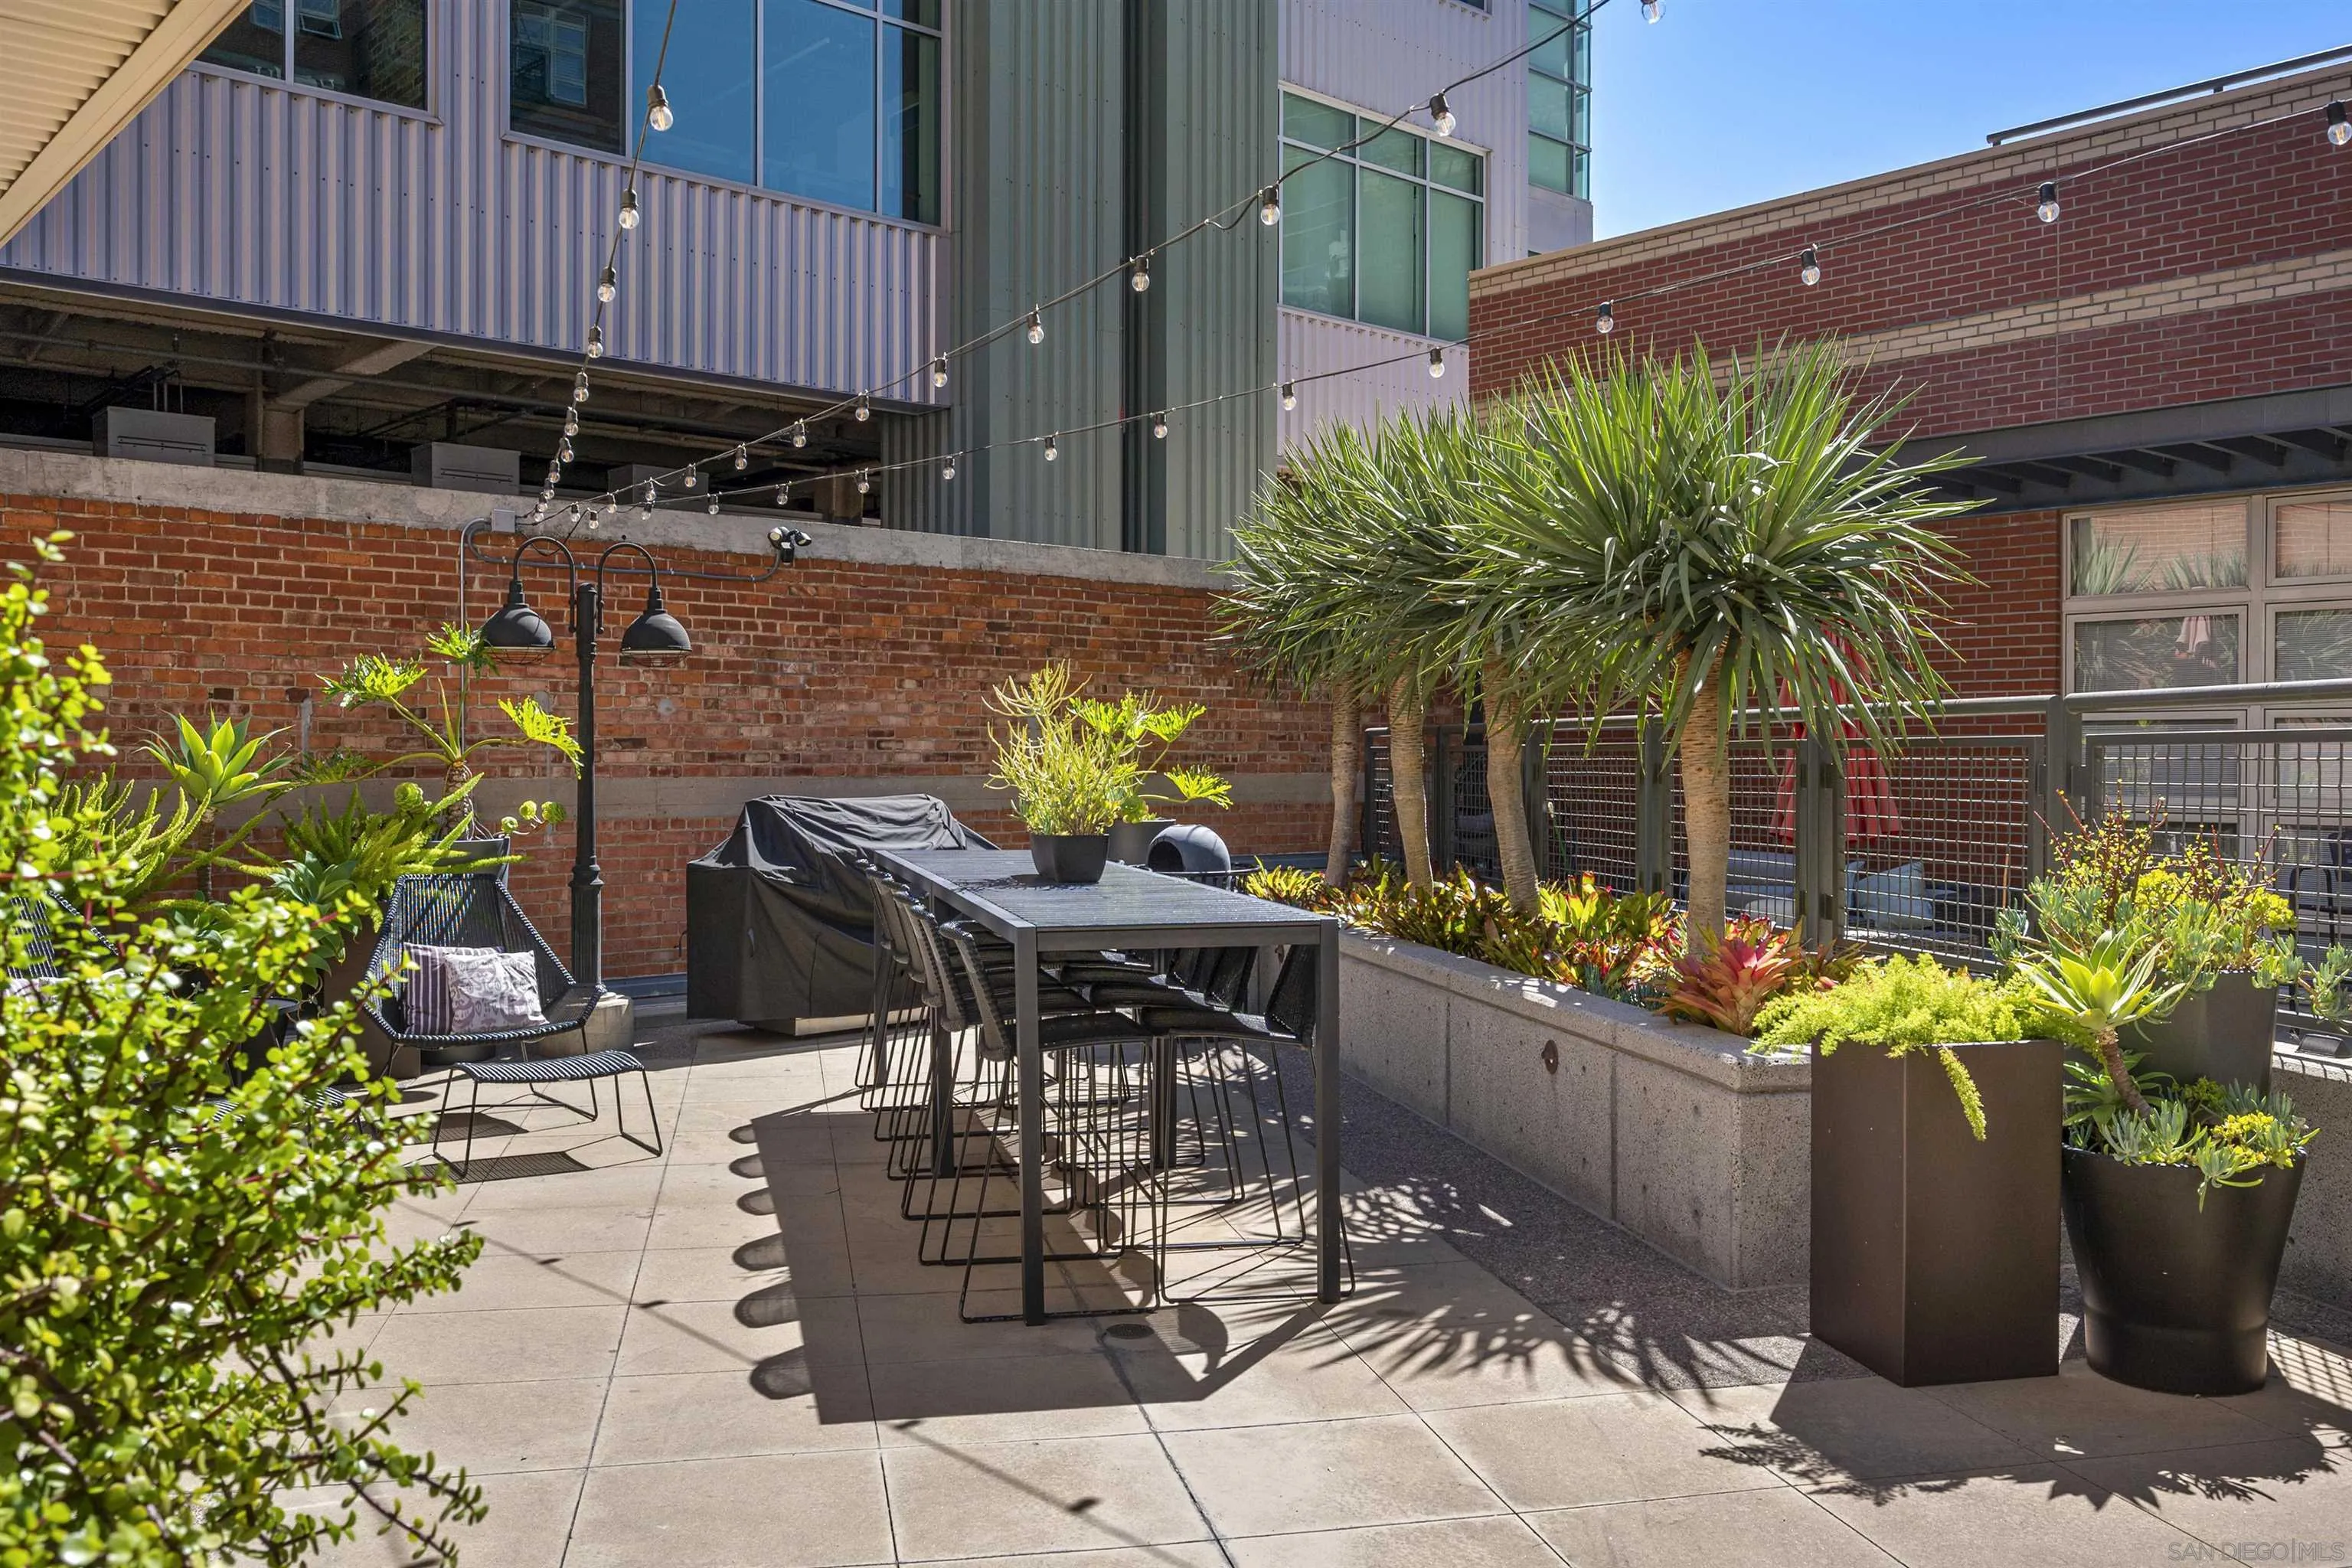
| Association Amenities: | Barbecue, Controlled Access, Gym/Ex Room, Hot Water, Onsite Property Mgmt, Storage Area |
| Association Fee Frequency: | Monthly |
| Association Fee Includes: | Common Area Maintenance, Exterior (Landscaping), Exterior Bldg Maintenance, Gas, Gated Community, Hot Water, Limited Insurance, Sewer, Trash Pickup, Water |
| Basement: | false |
| Bathrooms Total Integer: | 2 |
| Building Area Total: | 1,257.0 |
| Building Area Units: | Sqft |
| Feed Types: | IDX |
| Construction Materials: | Brick |
| Cooling: | Central Forced Air |
| Directions: | Island Ave between 8th and 9th |
| Elementary School District: | San Diego Unified School Distric |
| Entry Level: | 3 |
| Fencing: | Full |
| Flooring: | Tile, Wood |
| Garage Spaces: | 1.0 |
| Heating: | Forced Air Unit |
| High School District: | San Diego Unified School Distric |
| Interior Features: | Balcony, Bathtub, Ceiling Fan, High Ceilings (9 Feet+), Living Room Balcony, Open Floor Plan, Shower, Stone Counters, Kitchen Open to Family Rm |
| Laundry Features: | Other/Remarks |
| Levels: | 1 Story |
| Living Area Units: | Sqft |
| Lot Size Units: | Acres |
| MLS Area Major: | Metro Central |
| Middle Or Junior School District: | San Diego Unified School Distric |
| Parcel Number: | 535-114-03-40 |
| Parking Features: | Assigned, Attached, Community Garage, Gated, Underground |
| Patio And Porch Features: | Balcony, Covered |
| Photos Change Timestamp: | 2026-11-04T19:44:37Z |
| Pool Features: | N/K |
| Roof: | Other/Remarks |
| Sewer: | Sewer Connected |
| Spa Features: | N/K |
| Special Listing Conditions: | N/K |
| State Or Province: | CA |
| Stories: | 11 |
| Stories Total: | 1 |
| Utilities: | Cable Connected, Electricity Connected, Sewer Connected, Water Connected |
| View: | City, City Lights, Courtyard, Evening Lights |
| Water Source: | Meter on Property |
| Zoning: | R-1:SINGLE |
| Sdmls Neighborhood: | Ballpark / Downtown / East Village |
| Building Name: | Parkloft |
| Sdmls Attached Style: | Loft |
| Sdmls Area Zip: | SAN DIEGO DOWNTOWN (92101) |
| Sdmls Lvt Date: | 2026-11-04 |
| Original List Price: | $769,900 |
| Sale Or Rent: | For Sale |
| Sdmls Status Detail: | 0 |
| Community Features: | BBQ, Clubhouse/Rec Room, Concierge, Exercise Room, Gated Community, Other/Remarks |
| Disclosures: | Homeowners Association, CC And R's |
| Heat Source: | Other/Remarks |
| Miscellaneous: | Elevators/Stairclimber |
| Property Condition: | Turnkey, Updated/Remodeled |
| Restrictions: | CC&R's |
| Common Walls: | Middle |
| Security Features: | Gated Community, On Site Guard, Resident Manager |
| Site: | Corner Lot, Curbs, Public Street, Sidewalks, Street Paved |
| Telecommunications: | Cable (coaxial) |
| Listing Terms: | Cash, Conventional, FHA, VA |
| Sdmls Adu Yes No: | No |
| Sdmls Exclusive Use Yard: | No |
| Sdmls Short Sale: | No |
| Sdmls Elevator: | Yes |
| Pets Allowed: | Yes |
| Year Built Source: | Assessor |
| Sdmls Internet Address: | 877 Island Avenue 312 |
| Sdmls Entry Level Building: | 1 |
| Sdmls Home Owner Fee Reflects: | Month |
| Jurisdiction: | Incorporated |
| Sdmls Optional Bedrooms: | 1 |
| Sdmls Max Search Price: | 769,900 |
| Sdmls Monthly Total Fees: | 1,077 |
| Number Of Units In Community: | 120 |
| Parking Total: | 1 |
| Sdmls Geo Update Timestamp: | 2026-11-04T19:44:36.4 |
| Sdmls Full Address: | 877 Island Avenue 312 |
| Showing Requirements: | Registration Required, Vacant |
| Bedrooms Possible: | 2 |
| Sdmls Lot Size: | 0 (Common Interest) |
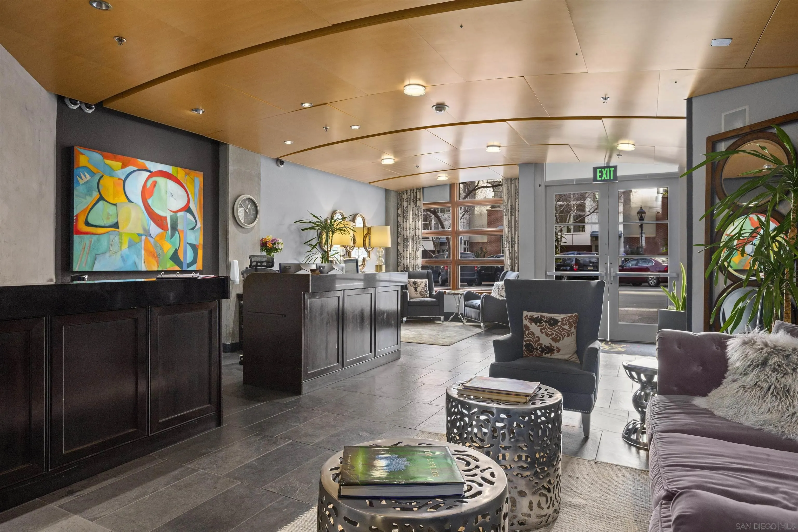
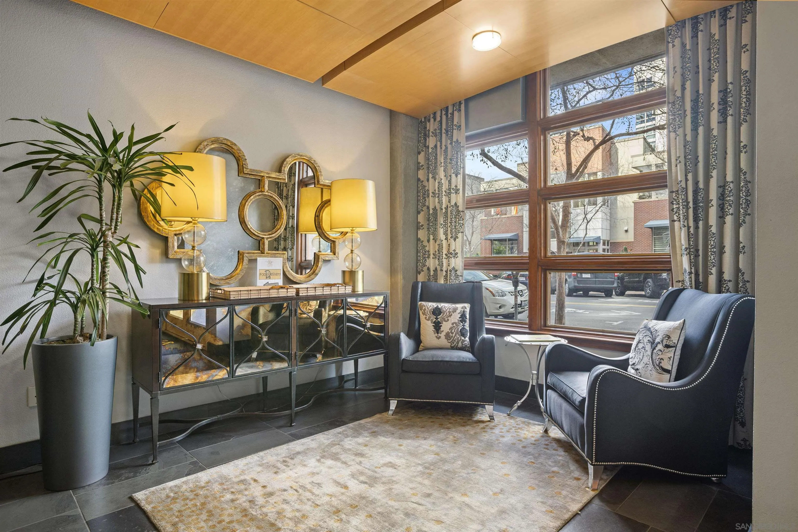
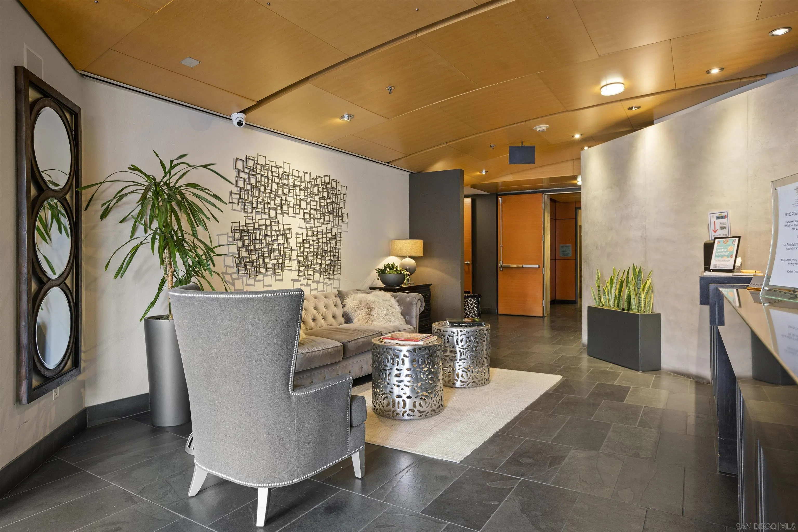
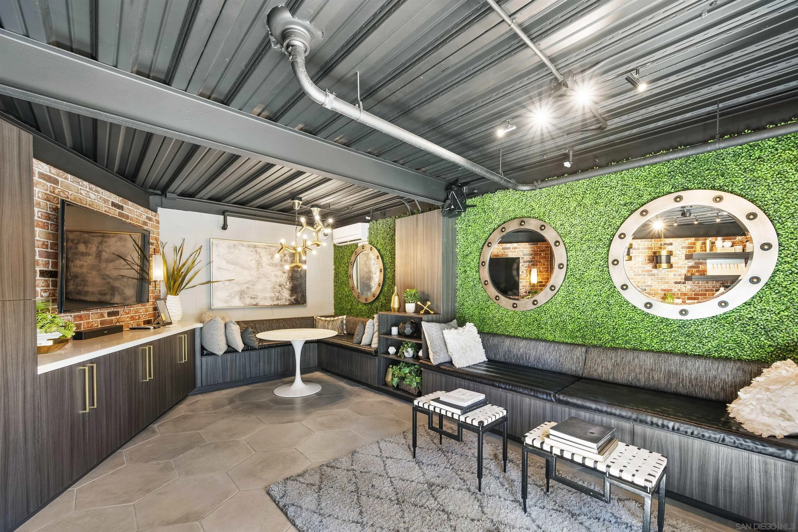
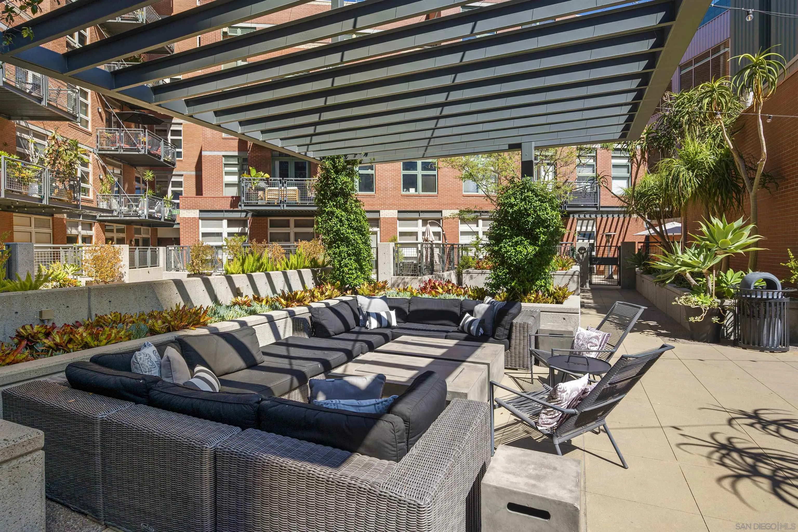
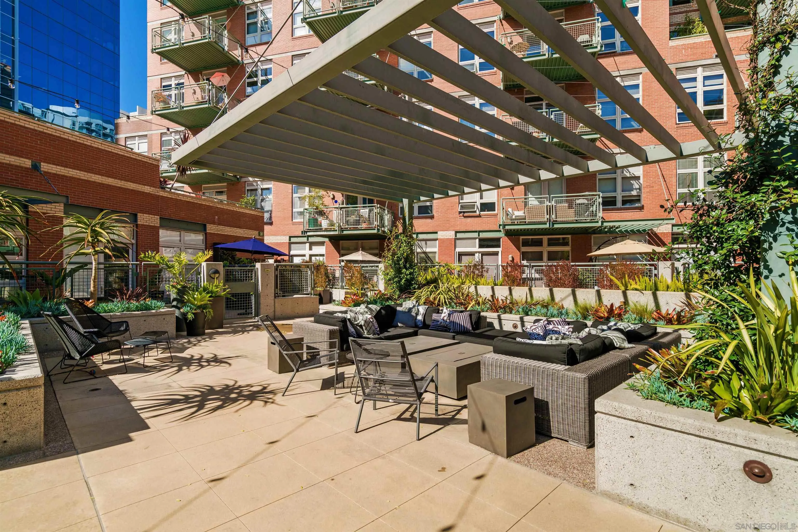
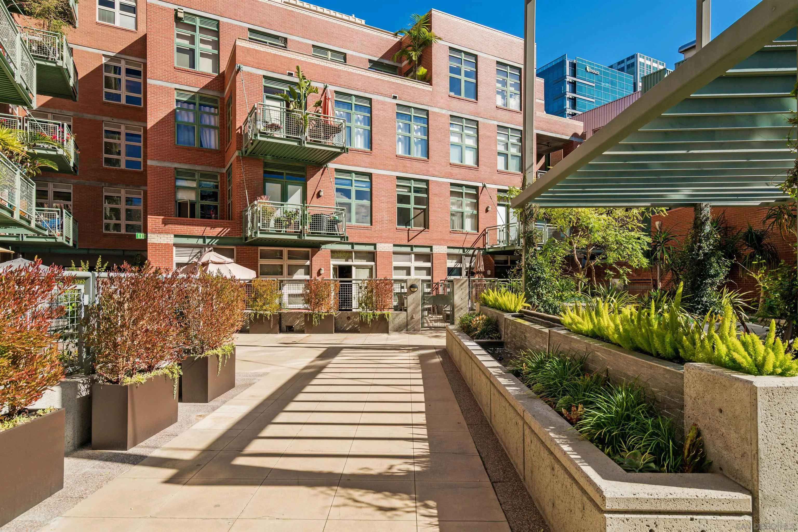
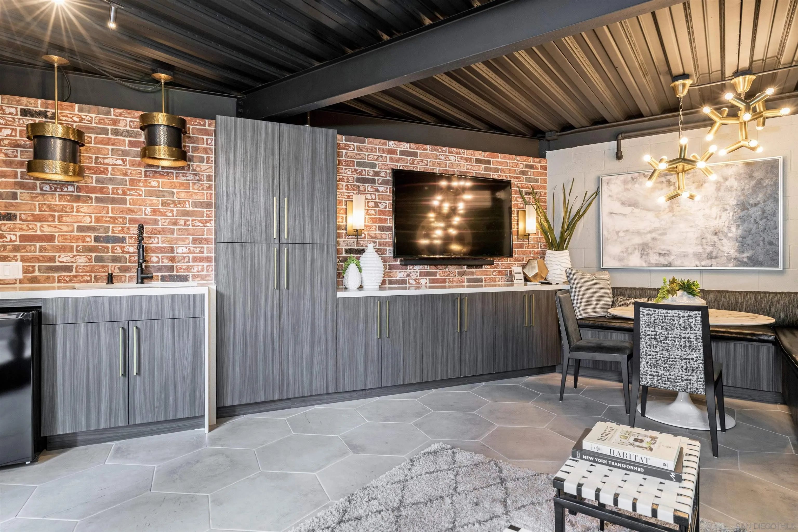
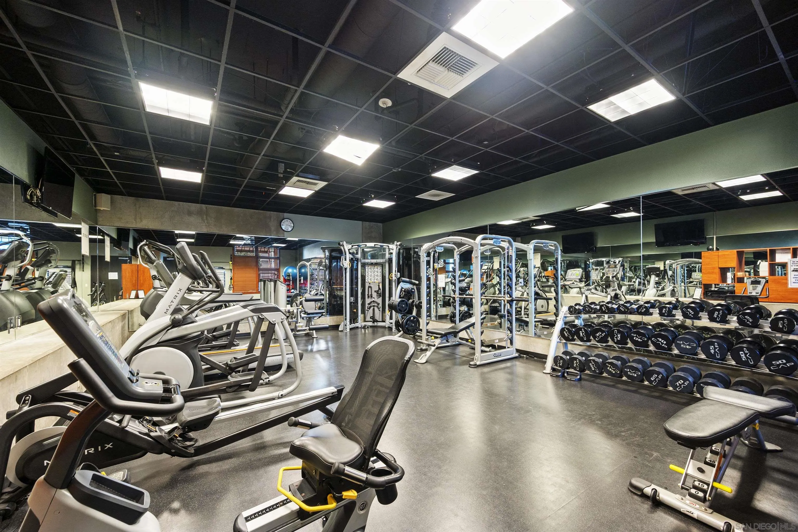
| Sdmls Supplement Remarks: | Extensive improvements throughout the residence reflect a thoughtful approach to both design and everyday living. Custom Rustica glass and metal doors, newly constructed interior walls, and a dedicated office area create a level of privacy rarely found in traditional loft residences. The primary suite features a custom walk-in closet with mirrored barn door, while the redesigned guest bathroom showcases vertical tile and updated fixtures. Additional enhancements include custom cabinetry, LED accent lighting, a Nest thermostat, and upgraded finishes throughout. Parkloft residents enjoy an attended Zen-inspired lobby, fitness center, landscaped courtyard, and resident lounge with kitchenette. Situated in the heart of East Village's Ballpark District, the residence offers convenient access to Petco Park, the Gaslamp Quarter, Marina District, restaurants, coffee shops, and Downtown San Diego's vibrant waterfront lifestyle. |
| Sdmls Primary Bed Area: | 12x10 |
| Sdmls Dining Room Area: | Combo |
| Sdmls Family Room Area: | - |
| Sdmls Kitchen Area: | 9x9 |
| Sdmls Living Room Area: | 28x17 |
| Sdmls Ext1 Area: | 10x8 |
| On Market Date: | 2026-11-04 |
Listing Courtesy of: Berkshire Hathaway HomeService
Listing Agent: Gregg Neuman
619-595-7025
This information is deemed reliable but not guaranteed. You should rely on this information only to decide whether or not to further investigate a particular property. BEFORE MAKING ANY OTHER DECISION, YOU SHOULD PERSONALLY INVESTIGATE THE FACTS (e.g. square footage and lot size) with the assistance of an appropriate professional. You may use this information only to identify properties you may be interested in investigating further. All uses except for personal, noncommercial use in accordance with the foregoing purpose are prohibited. Redistribution or copying of this information, any photographs or video tours is strictly prohibited. This information is derived from the Internet Data Exchange (IDX) service provided by San Diego MLS. Displayed property listings may be held by a brokerage firm other than the broker and/or agent responsible for this display. The information and any photographs and video tours and the compilation from which they are derived is protected by copyright. Compilation © 2025 San Diego MLS.
© 2026 San Diego MLS.
San Diego MLS data last updated on November 04, 2026 09:45 PM - PT.

Property Last Updated: November 04, 2026 09:45 PM - PT
