






888 W E Street, #2606
San Diego, CA 92101
$1,799,000
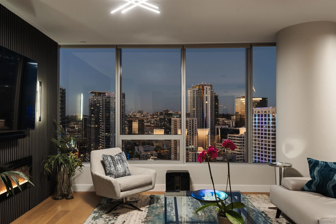
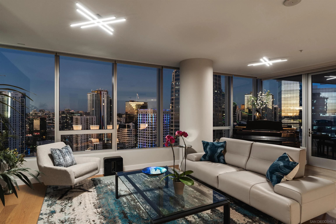
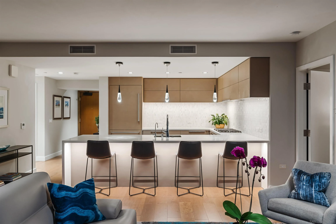
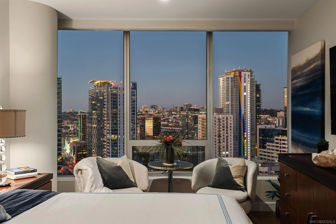
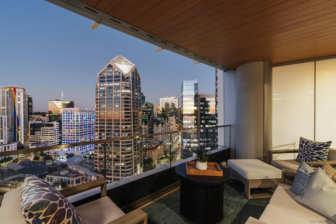
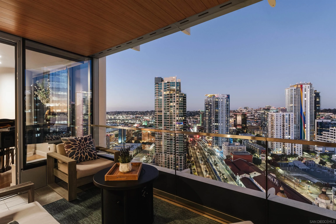
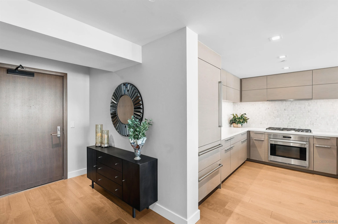
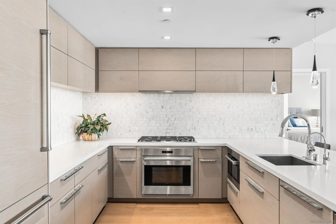
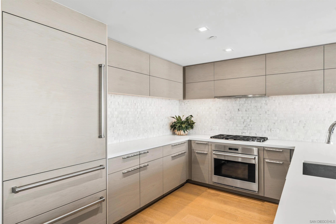
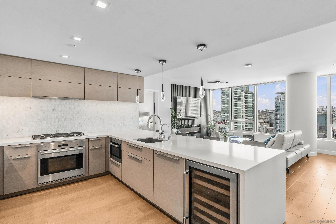
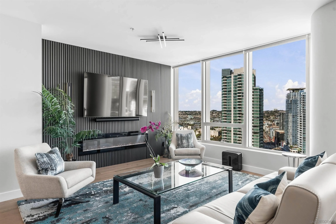
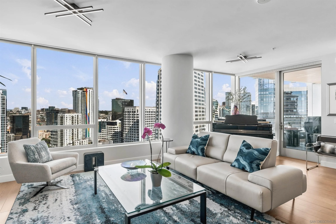
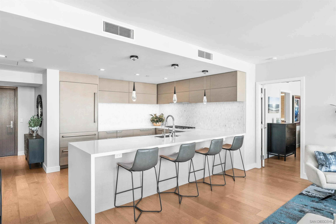
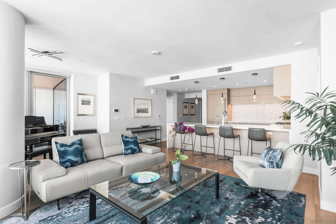
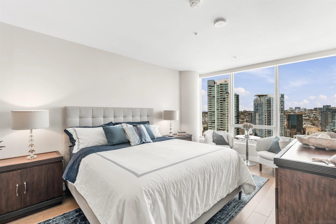
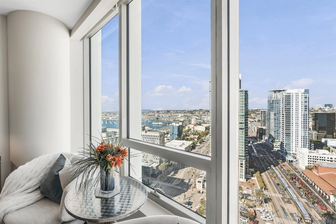
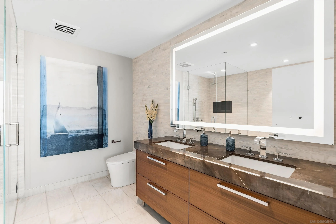
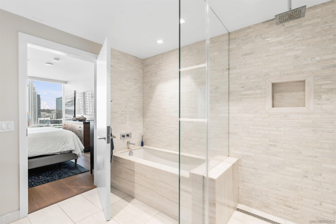
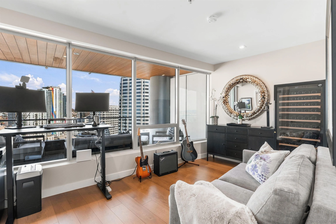
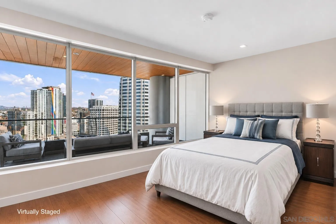
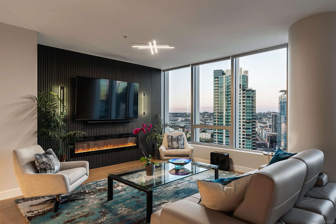
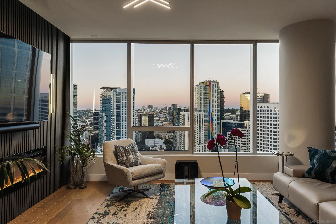
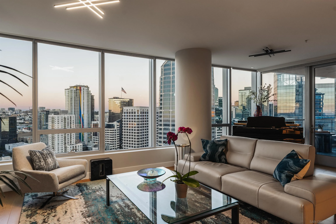
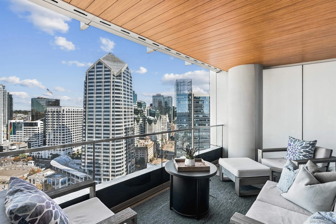
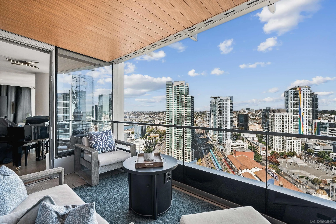
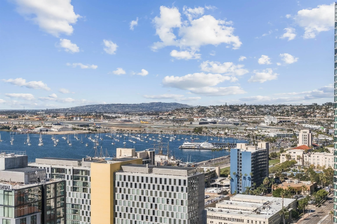
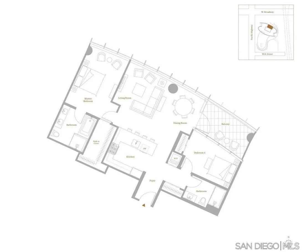
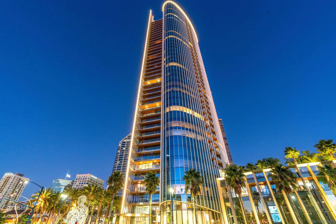
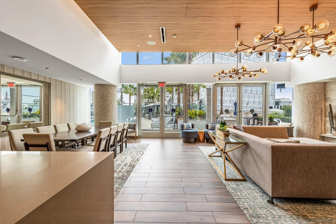
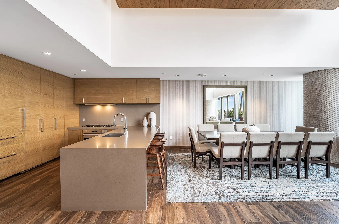
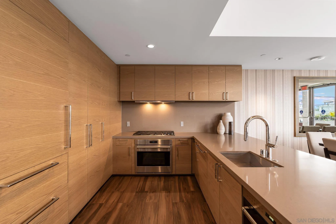
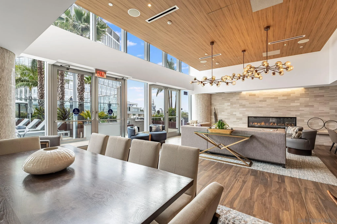
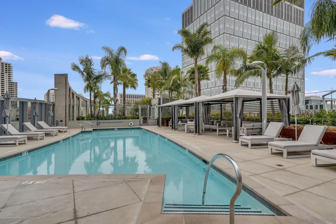
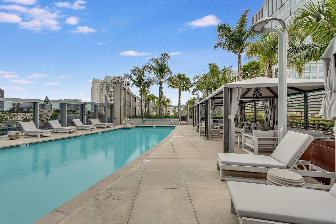
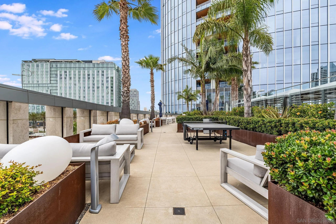
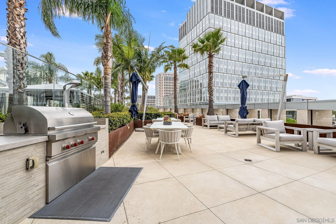
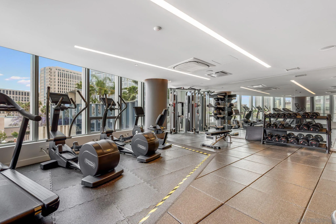
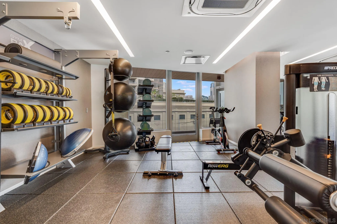
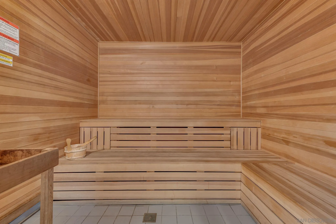
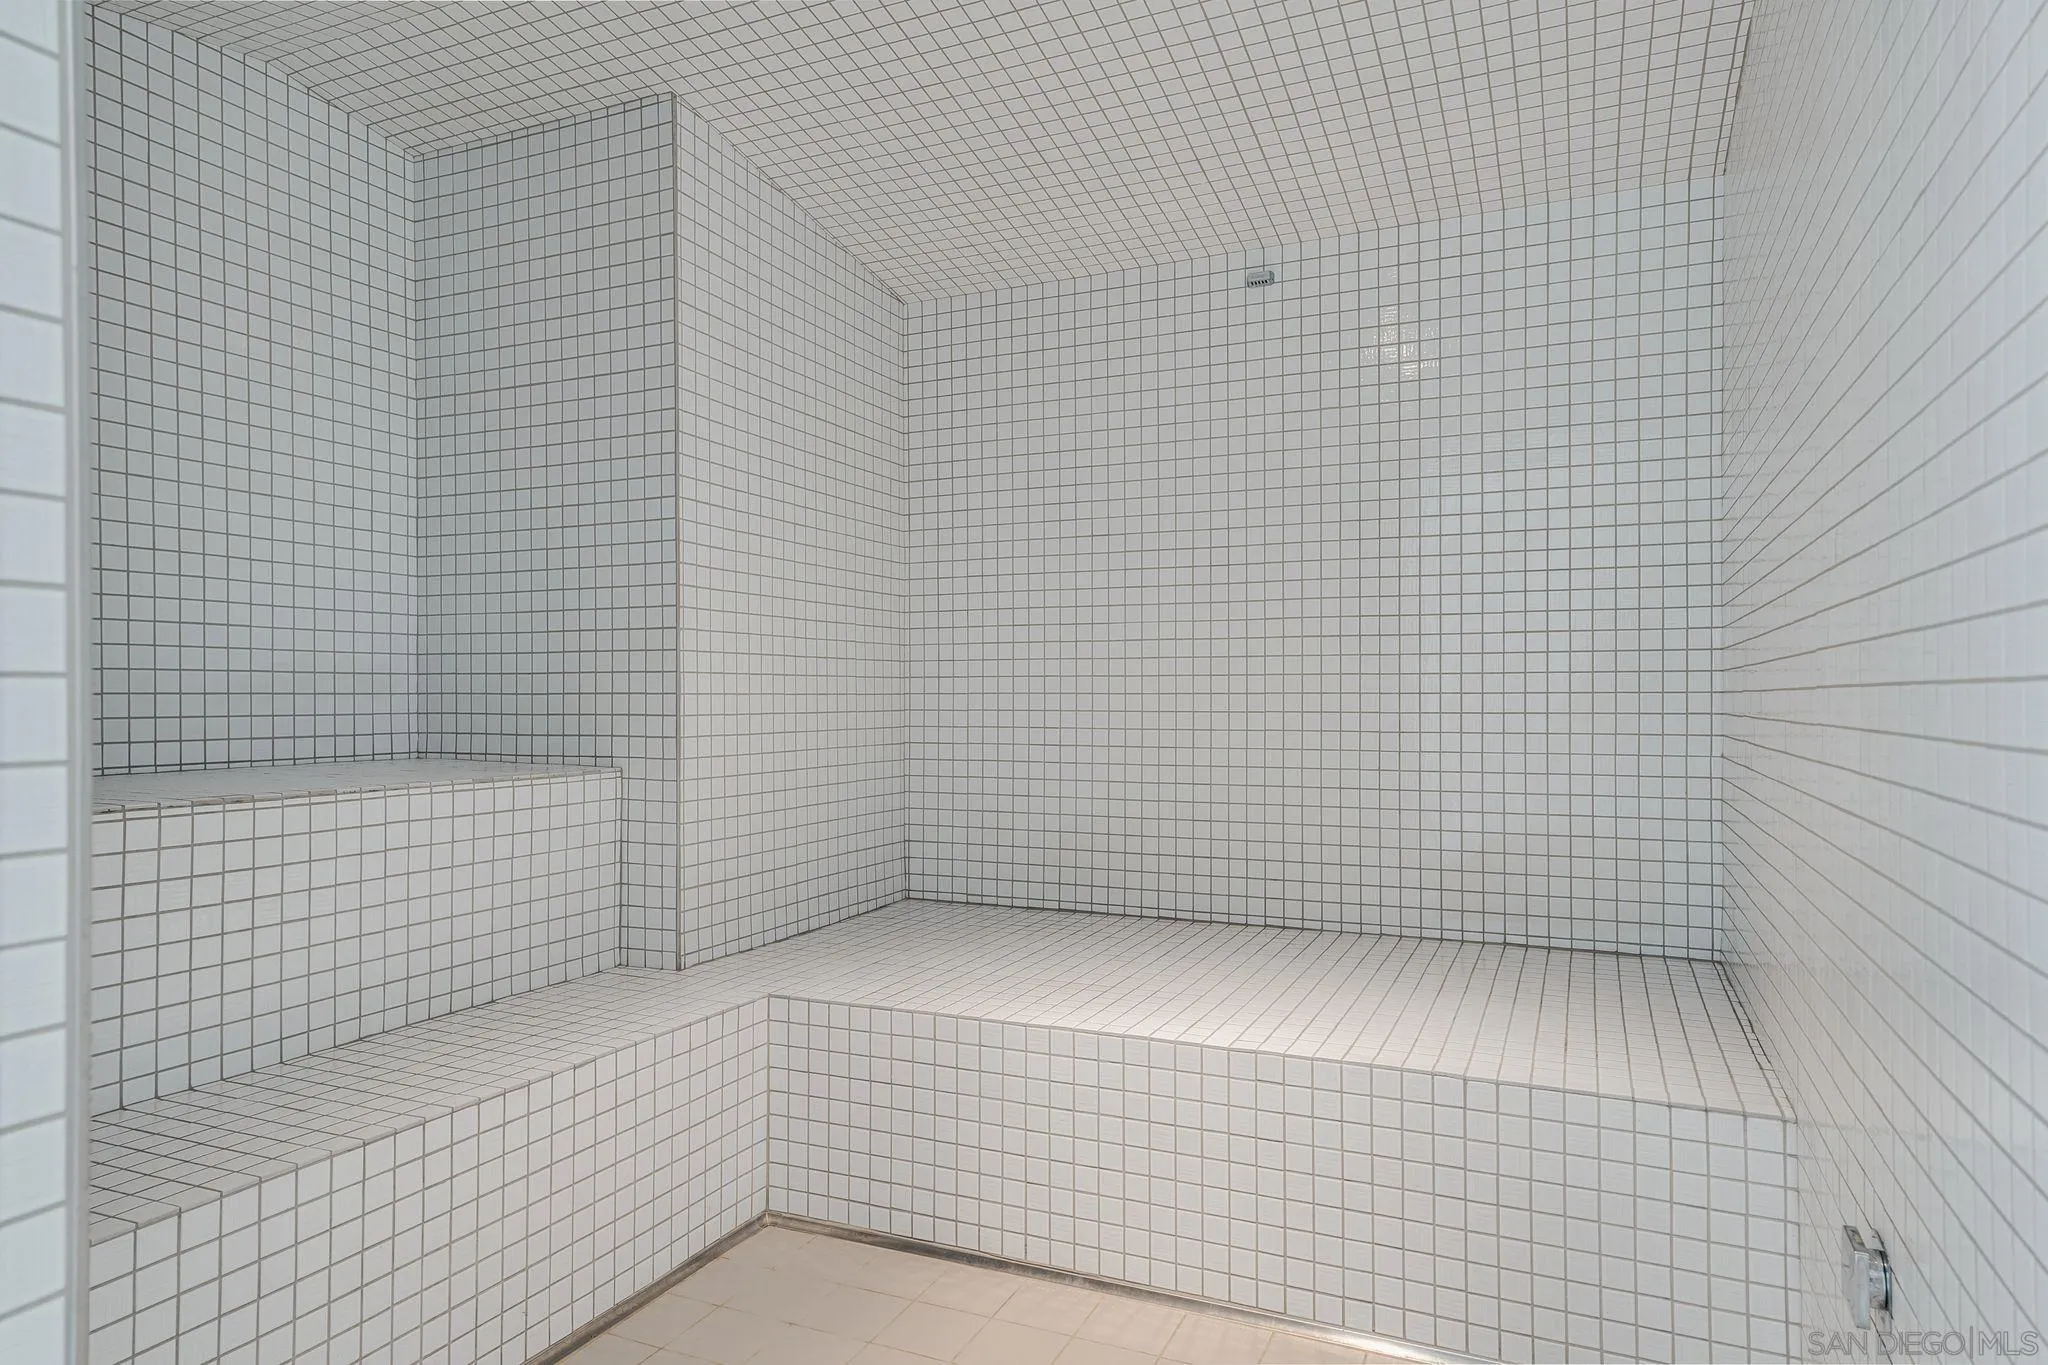
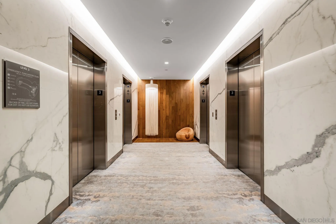
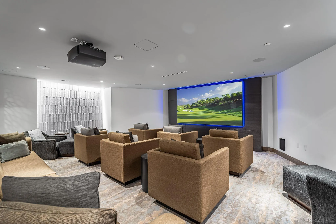
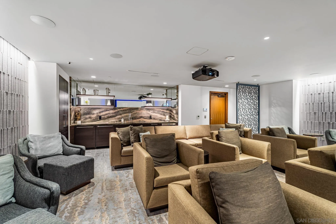
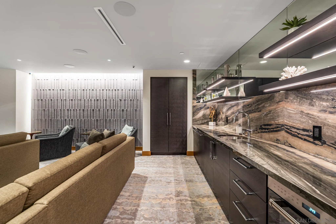
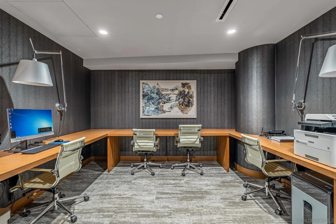
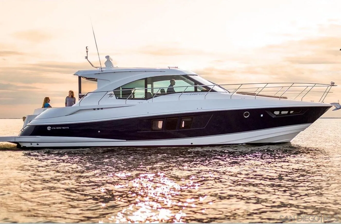
San Diego Bay and the downtown skyline come into view from the 26th floor of Pacific Gate. Expansive windows fill the open living and dining area with natural light, and a private covered terrace looks out to sailboats on the bay by day and city lights after dark. In the living room, a bespoke wood-slat feature wall w/ an electric fireplace and sconces adds warmth. The kitchen features Wolf, Miele and Sub-Zero appliances, a built-in wine fridge, and dimmable lighting beneath the peninsula. The two-bedroom, two-bath residence spans approximately 1,390 square feet, with bedrooms on opposite sides of the home for privacy. The primary suite features blackout shades and an en suite bath with a soaking tub and a separate glass-enclosed shower. Integrated smart-home controls and updated dimmable lighting in the kitchen and living room. Set along downtown San Diego’s waterfront, Pacific Gate offers residents access to a private yacht share, a luxury car fleet and 24-hour concierge service. Amenities include a pool terrace with cabanas, a fitness center with sauna and steam room, a residents’ lounge with catering kitchen, outdoor BBQ's, a screening room, a guest suite and an on-site restaurant.
| Listing Id: | 260027070 |
|---|---|
| List Price: | $1,799,000 |
| Property Type: | Residential |
| Property Sub Type: | Condominium |
| Status: | Active |
| Bedrooms Total: | 2 |
| Bathrooms Full: | 2 |
| Living Area: | 1,390 |
| Association Fee: | $2,243 |
| Architectural Style: | Modern |
| Waterfront?: | No |
| City: | San Diego |
| County Or Parish: | San Diego |
| Subdivision Name: | Downtown |
| Postal Code: | 92101 |
| Year Built: | 2018 |
| Number Of Units Total: | 215 |
| Appliances: | Dishwasher, Disposal, Dryer, Fire Sprinklers, Microwave, Range/Oven, Refrigerator, Washer, Water Filtration, Built In Range, Energy Star Appliances, Freezer, Gas & Electric Range, Ice Maker, Range/Stove Hood, Recirculated Exhaust Fan, Vented Exhaust Fan, Gas Range, Counter Top |
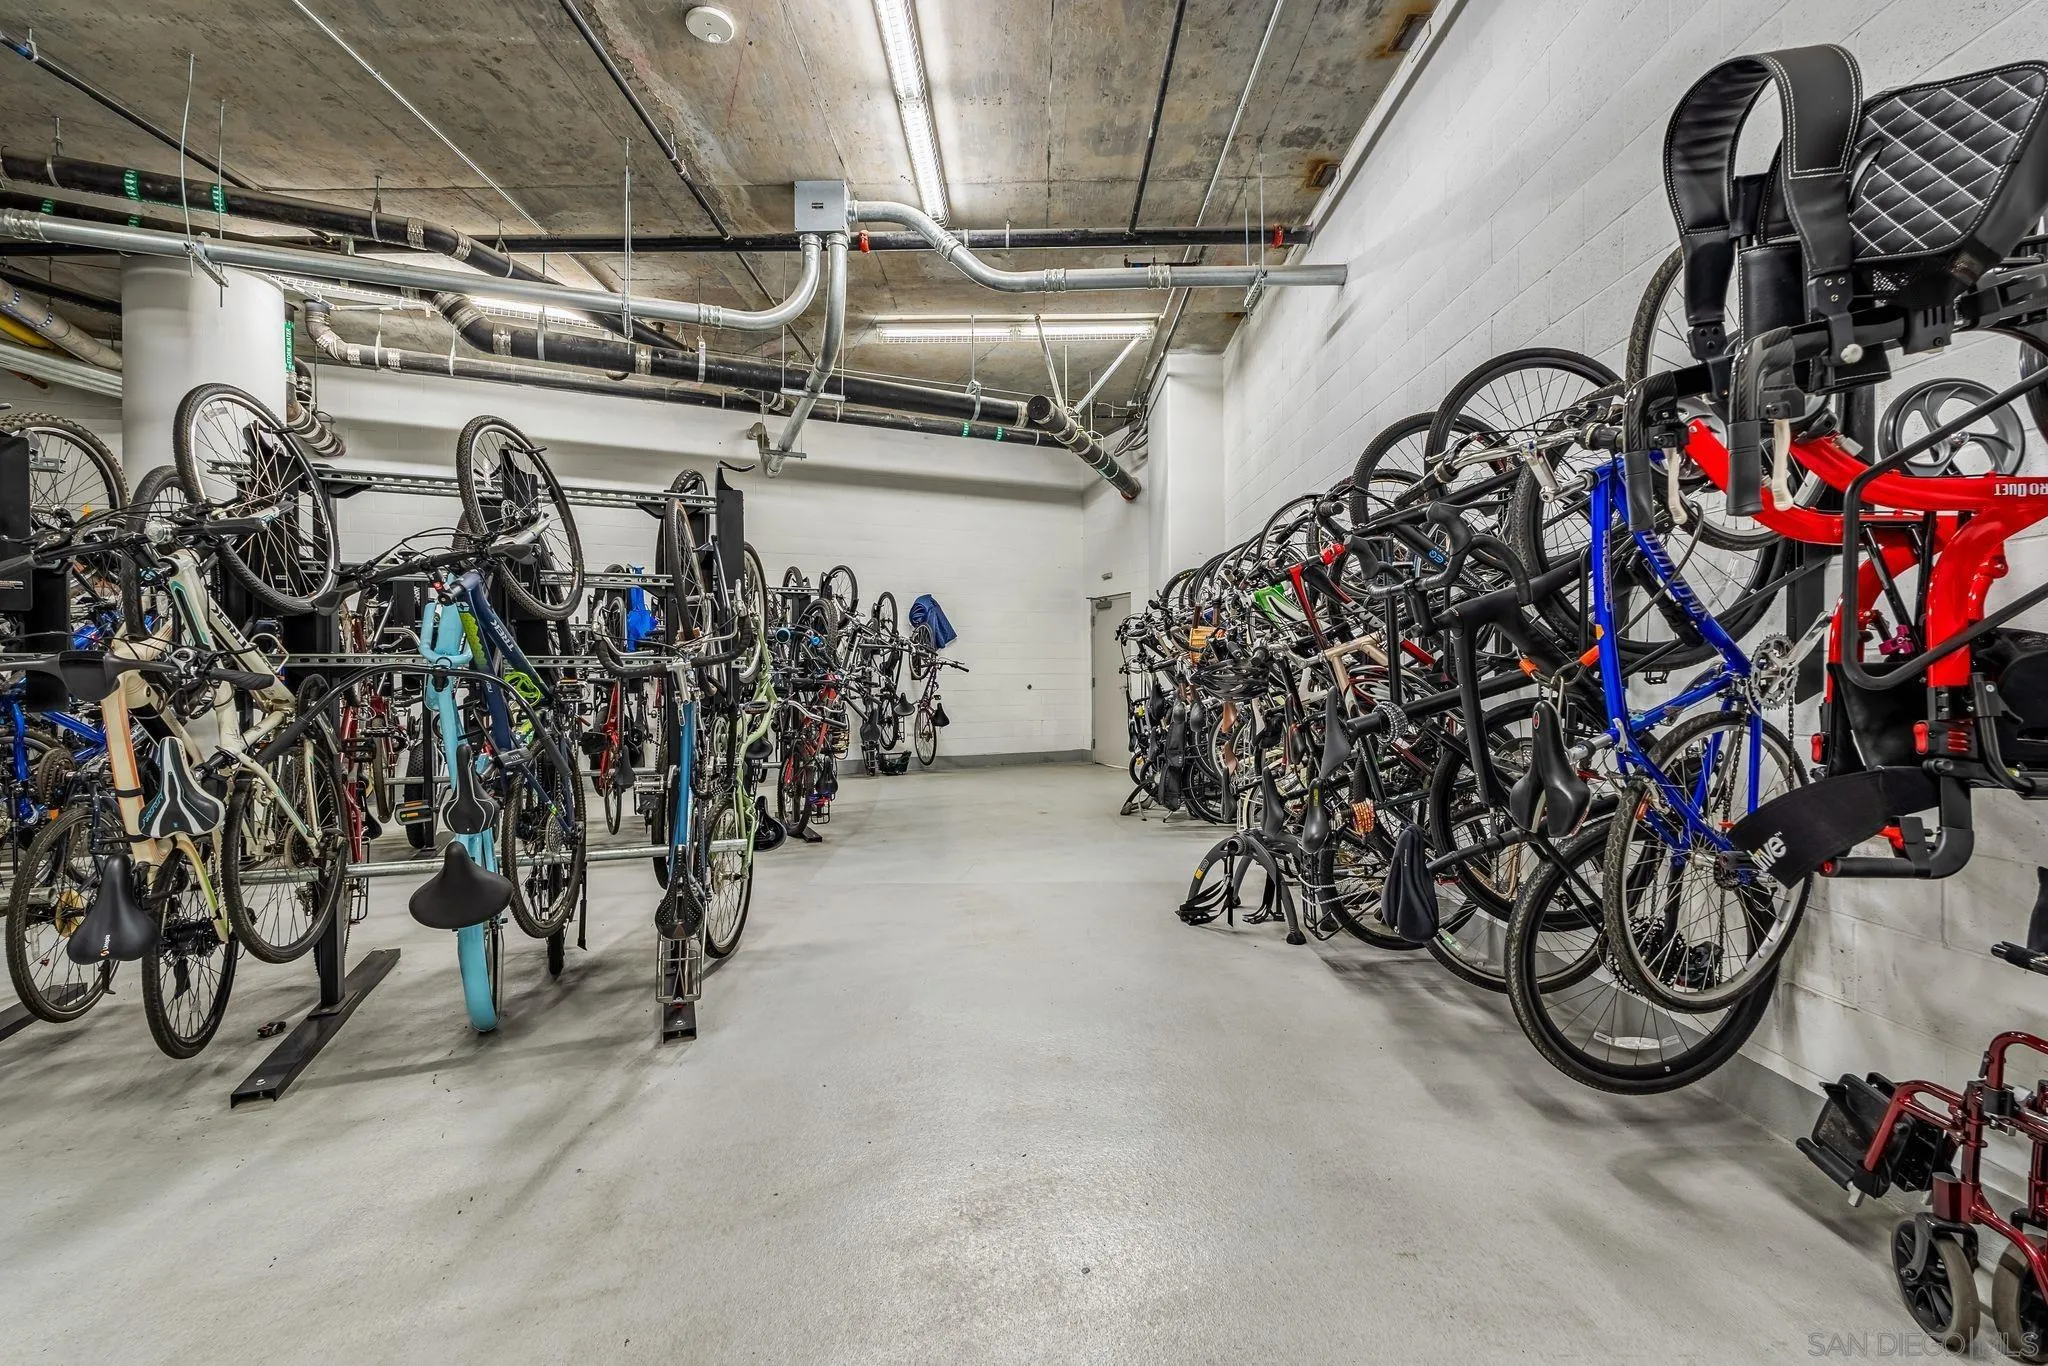
| Association Amenities: | Call for Rules, Club House, Controlled Access, Gym/Ex Room, Meeting Room, Outdoor Cooking Area, Spa, Storage Area, Barbecue, Fire Pit, Pool, Security, Onsite Property Mgmt |
| Association Fee Frequency: | Monthly |
| Association Fee Includes: | Common Area Maintenance, Exterior (Landscaping), Exterior Bldg Maintenance, Gas, Gated Community, Limited Insurance, Roof Maintenance, Sewer, Trash Pickup, Other/Remarks, Security, Concierge |
| Basement: | false |
| Bathrooms Total Integer: | 2 |
| Building Area Total: | 1,390.0 |
| Building Area Units: | Sqft |
| Feed Types: | IDX |
| Construction Materials: | Concrete, Glass |
| Cooling: | Central Forced Air, High Efficiency |
| Directions: | Take Pacific Coast Highway South to West E Street. The building entrance is located directly across from the Office Depot with plenty of paid meter parking on Pacific Hwy and West E St. |
| Elementary School District: | San Diego Unified School Distric |
| Entry Level: | 26 |
| Fencing: | N/K |
| Fireplaces Total: | 0 |
| Flooring: | Wood, Marble |
| Garage Spaces: | 2.0 |
| Heating: | Forced Air Unit |
| High School District: | San Diego Unified School Distric |
| Interior Features: | Balcony, Bathtub, Built-Ins, Home Automation System, Kitchen Island, Recessed Lighting, Shower, Stone Counters, Furnished |
| Laundry Features: | Electric |
| Levels: | 1 Story |
| Living Area Units: | SquareFeet |
| Lot Size Units: | Acres |
| MLS Area Major: | Metro Central |
| Middle Or Junior School District: | San Diego Unified School Distric |
| Parcel Number: | 533-531-05-54 |
| Parking Features: | Assigned, Gated, Underground, Community Garage |
| Patio And Porch Features: | Covered, Stone/Tile, Terrace |
| Photos Change Timestamp: | 2026-11-13T21:56:40Z |
| Pool Features: | Community/Common, Heated |
| Roof: | Common Roof |
| Sewer: | Sewer Connected |
| Spa Features: | Community/Common |
| Special Listing Conditions: | N/K |
| State Or Province: | CA |
| Stories: | 41 |
| Stories Total: | 1 |
| Utilities: | Cable Connected, Electricity Available, Natural Gas Connected, Sewer Connected, Water Connected |
| View: | Bay, City, Evening Lights, Panoramic, Neighborhood, Peek-A-Boo, City Lights |
| Water Source: | Available, Meter on Property |
| Sdmls Neighborhood: | Waterfront District |
| Building Name: | Pacific Gate |
| Sdmls Attached Style: | High Rise (5+ Stories) |
| Sdmls Area Zip: | SAN DIEGO DOWNTOWN (92101) |
| Sdmls Lvt Date: | 2026-11-13 |
| Original List Price: | $1,799,000 |
| Sale Or Rent: | For Sale |
| Sdmls Status Detail: | 0 |
| Community Features: | BBQ, Clubhouse/Rec Room, Concierge, Exercise Room, On-Site Guard, Pet Restrictions, Pool, Sauna, Spa/Hot Tub, Other/Remarks |
| Disclosures: | Homeowners Association, Pet Restrictions, CC And R's |
| Frontage Type: | Other/Remarks |
| Heat Source: | Electric |
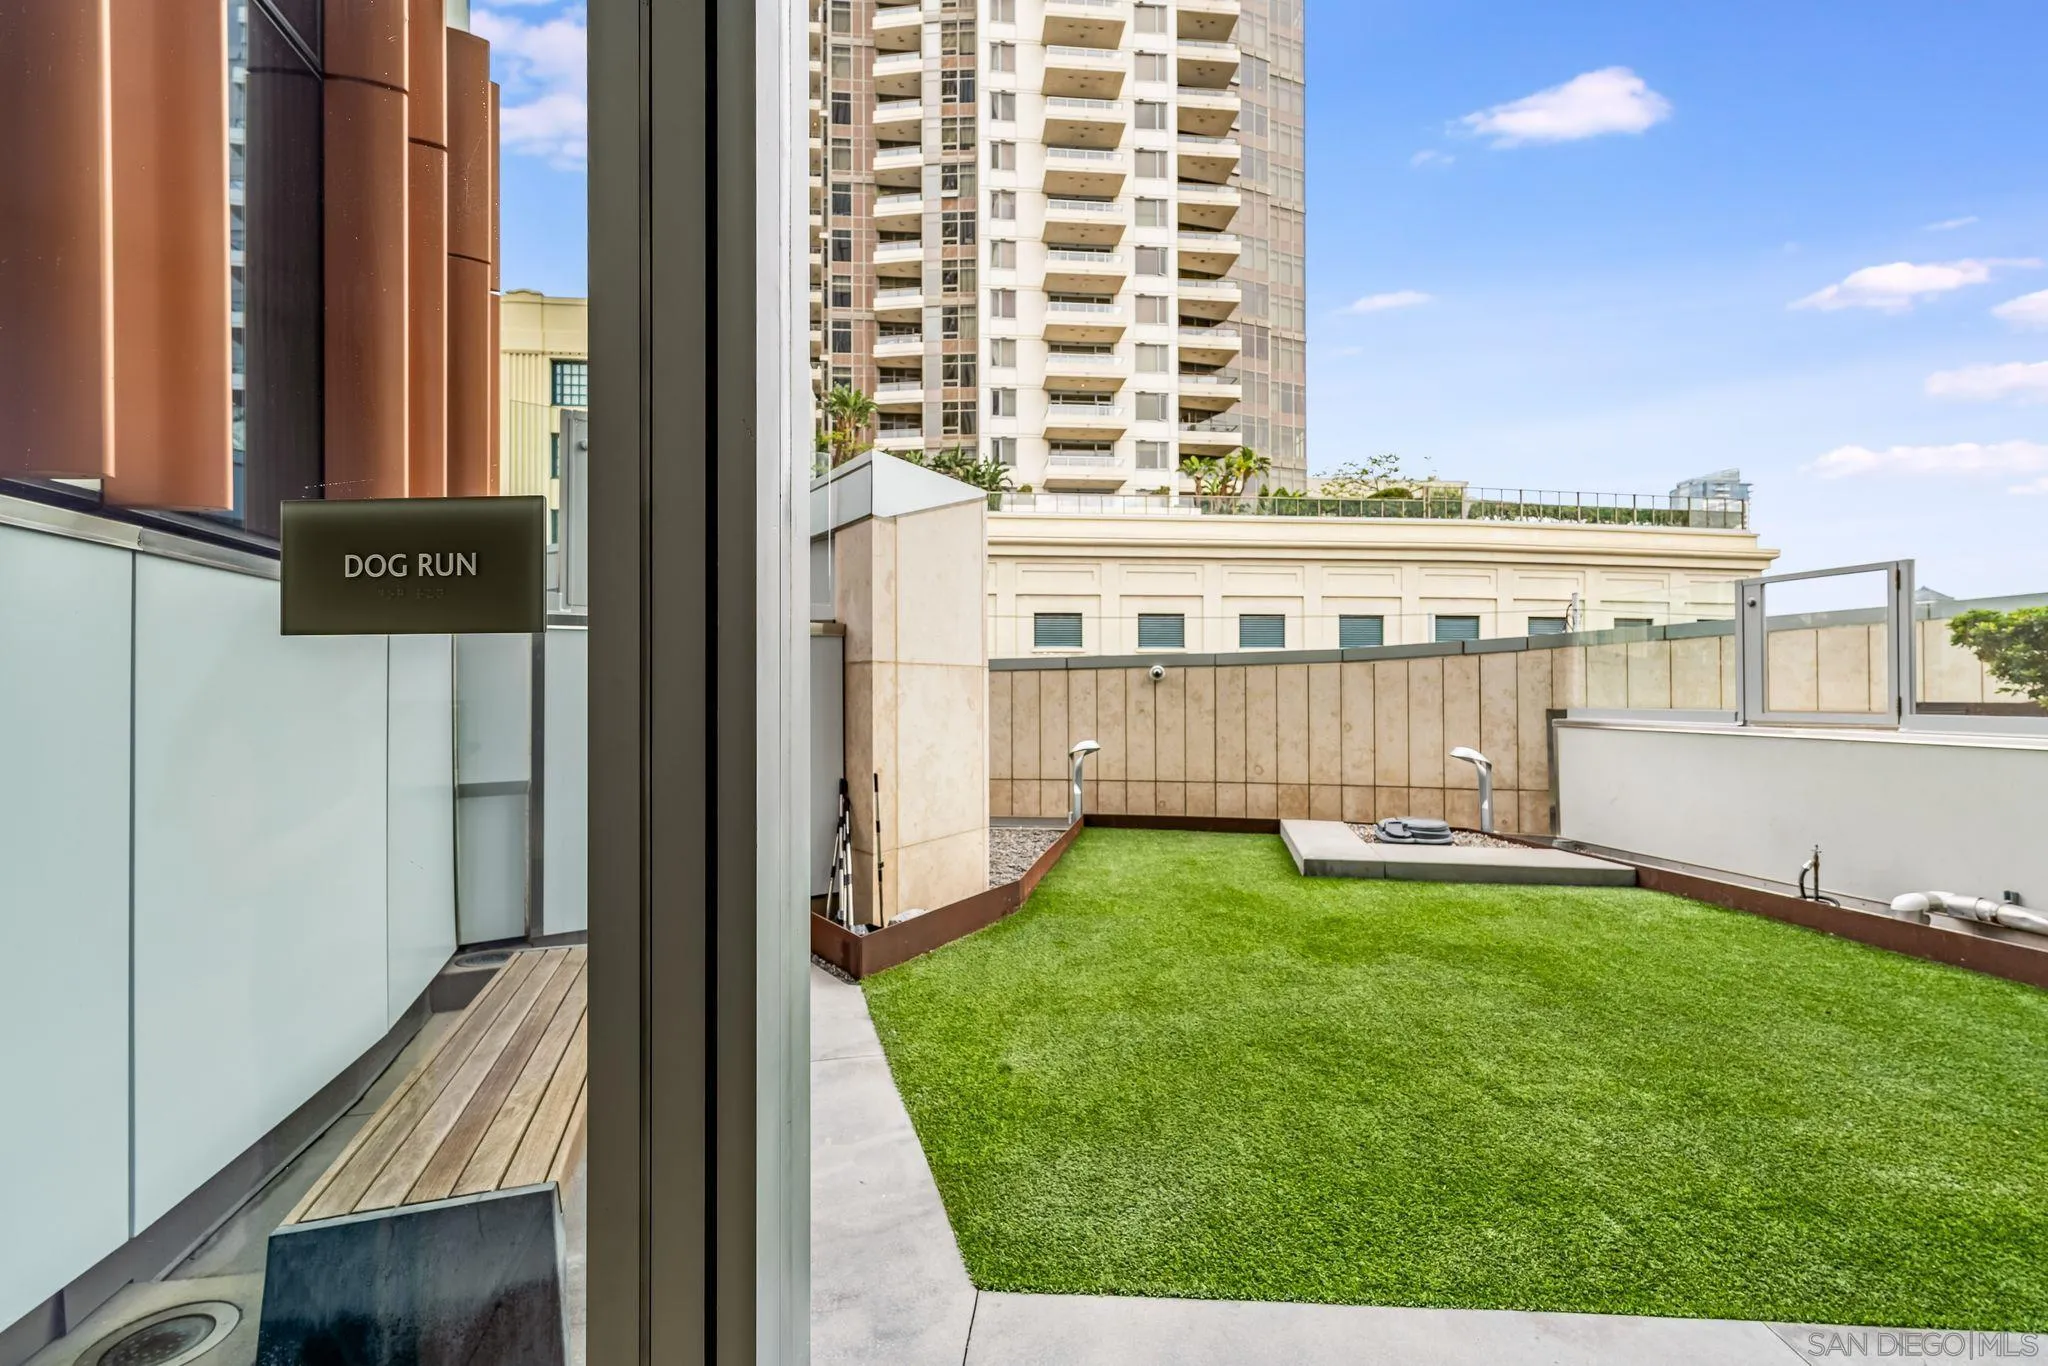
| Miscellaneous: | Dog Run, Hdicap/Whlchair, Street Lighting |
| Property Condition: | Turnkey |
| Restrictions: | CC&R's |
| Security Features: | Fire Sprinklers, Smoke Detector, Carbon Monoxide Detectors, Fire/Smoke Detection Sys |
| Site: | Cul-De-Sac, Curbs, Public Street, Sidewalks, Street Paved, West of I-5 |
| Telecommunications: | Cable (coaxial), Wired for Sound |
| Listing Terms: | Cash, Conventional |
| Sdmls Adu Yes No: | No |
| Sdmls Short Sale: | No |
| Sdmls Elevator: | Yes |
| Pets Allowed: | Allowed w/Restrictions |
| Showing Contact Type: | Agent |
| Year Built Source: | Assessor |
| Sdmls Internet Address: | 888 W E Street 2606 |
| Sdmls Entry Level Building: | 1 |
| Sdmls Home Owner Fee Reflects: | Month |
| Sdmls Max Search Price: | 1,799,000 |
| Sdmls Monthly Total Fees: | 2,243 |
| Number Of Units In Community: | 215 |
| Parking Total: | 2 |
| Sdmls Geo Update Timestamp: | 2026-11-13T21:56:40Z |
| Sdmls Full Address: | 888 W E Street 2606 |
| Sdmls Pp Insta: | https://www.propertypanorama.com/instaview/snd/260027070 |
| Showing Requirements: | Call Listing Agent, 24-Hour Notice, Appointment Only |
| Bedrooms Possible: | 2 |
| Sdmls Lot Size: | 0 (Common Interest) |
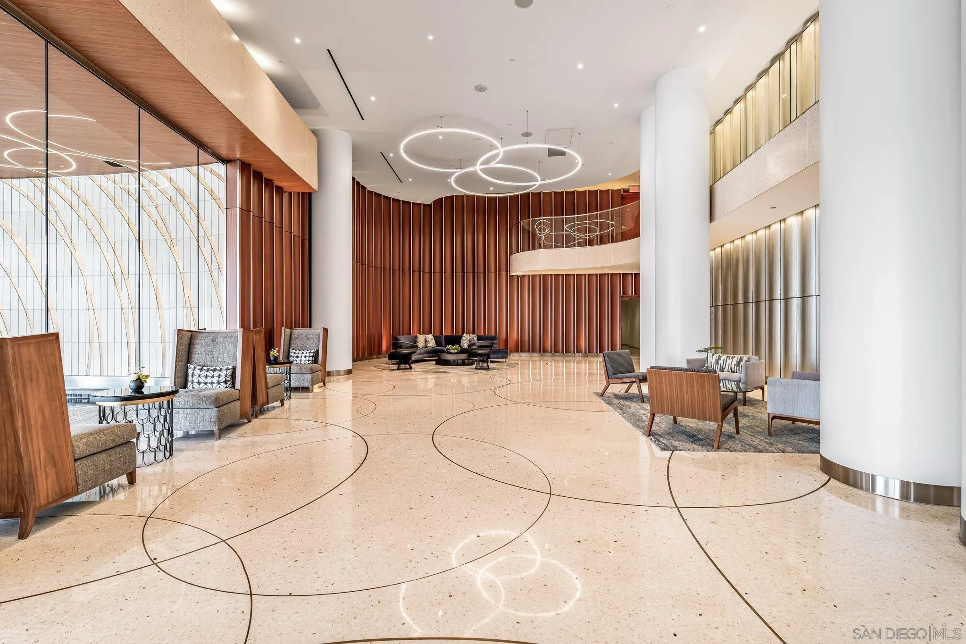
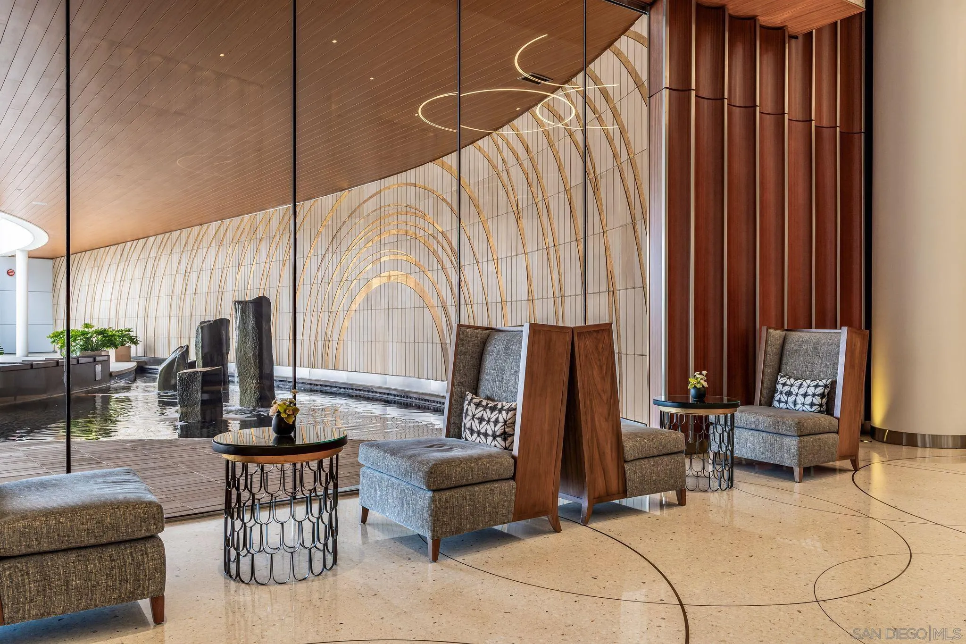
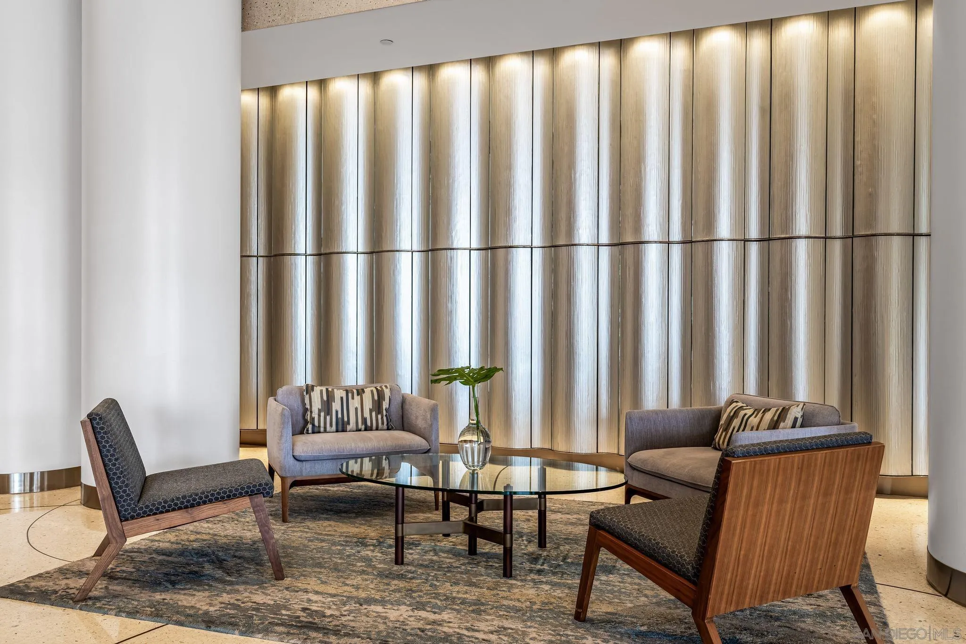
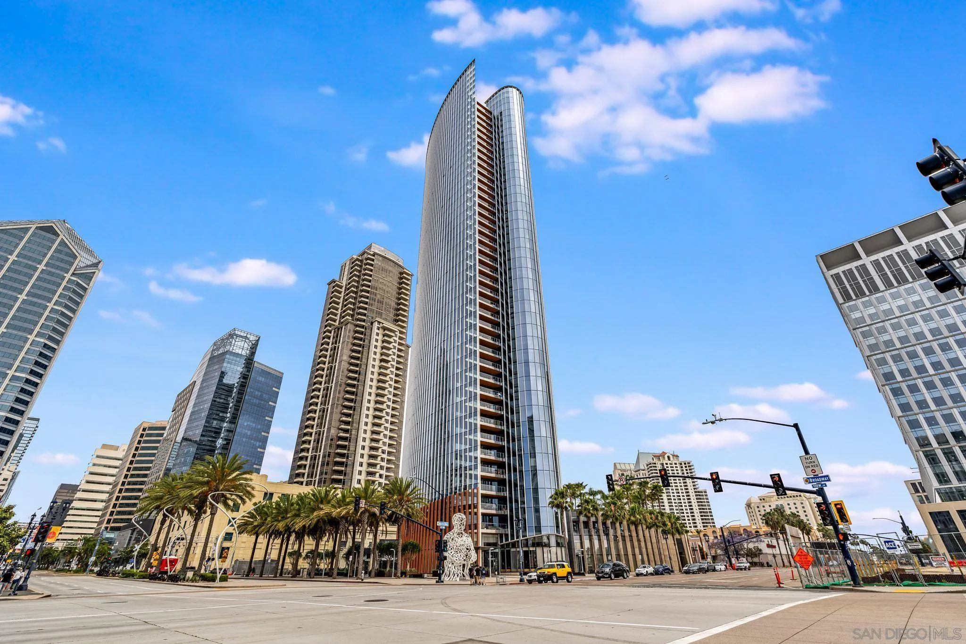
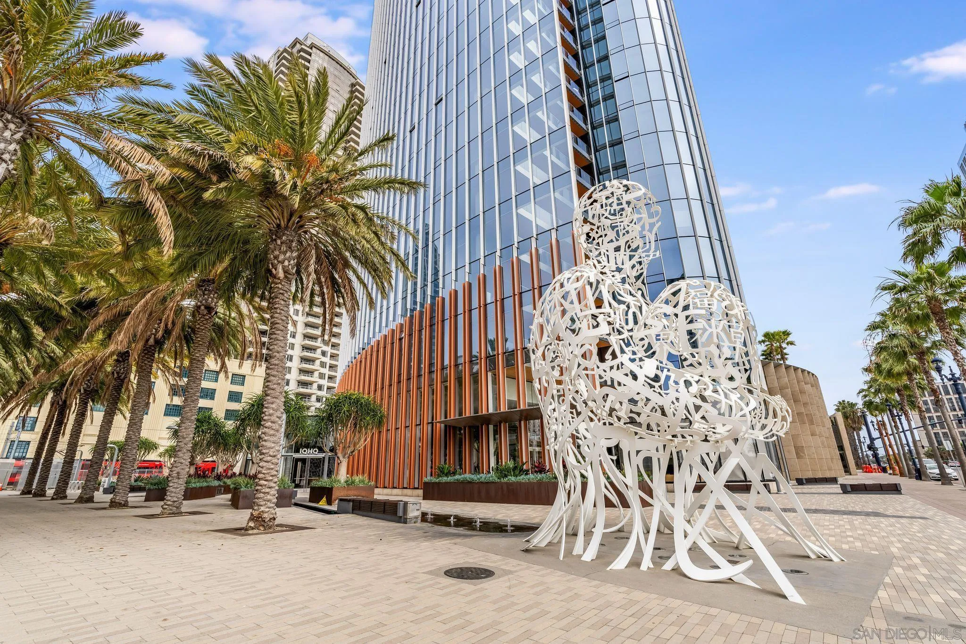
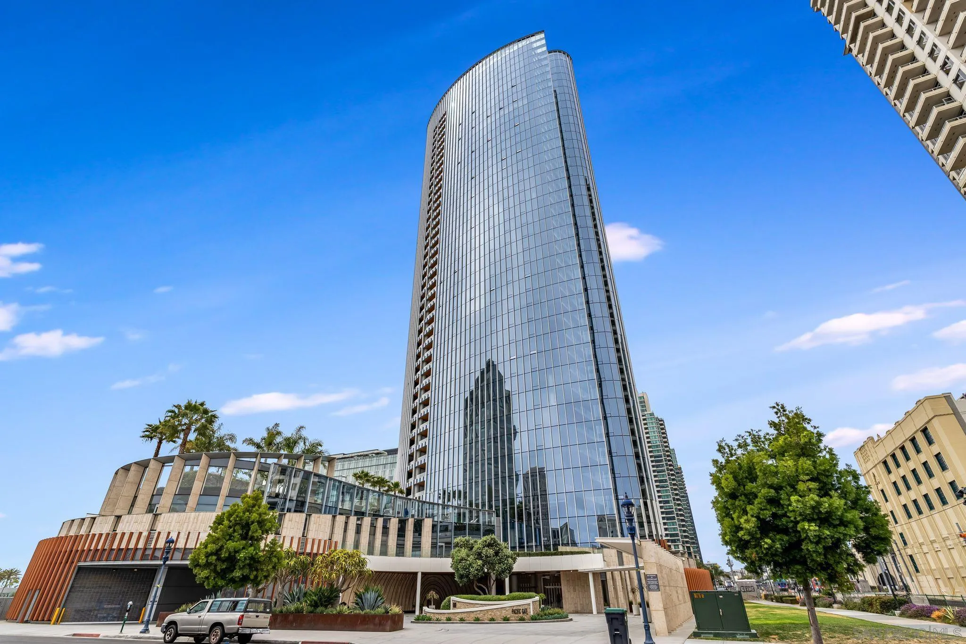
| Sdmls Supplement Remarks: | ____Supplement: The first all-glass Super Prime residential tower in San Diego offers an unprecedented waterfront lifestyle with sky-high amenities and picture-postcard views. Directly overlooking the waterfront, the 41-story tower contains an exclusive offering of homes designed by Hirsch Bedner Associates. Renowned New York-based architecturalfirmKohn PedersenFox (KPF) created a landmark thatreimagined the San Diego skyline. The custom-engineered glass walls dynamically reflect the hues of the sky and the Pacific Ocean. Pacific Gate has evolved the San Diego skyline and represents the future of the city.The building is comprised of two-nested curved glass towers that rise as a single column from a three-story ground floor retail podium on the north and west sides of the tower. Because of the buildings curves and exterior glass, Pacific Gate offers a striking viewing experience from every vantage point.Residents arrive home to a beautifullylandscapedmotor court with a private luxury car fleet, which leads to a double-height lobby with a 24-hour concierge and porter services.Two levels of amenities boast a residents lounge ideal for events and everydayuse, the fitness center contains an extensive range of state-of-the-art equipment. Adjacent to the fitness center is thesteam and sauna retreats that open up to the fourth-floor pool terrace fitted with poolside cabanas and glass surround. |
| Sdmls Primary Bed Area: | 17x11 |
| Sdmls Bed2 Area: | 14x9 |
| Sdmls Dining Room Area: | Combo |
| Sdmls Family Room Area: | 0 |
| Sdmls Kitchen Area: | 12x11 |
| Sdmls Living Room Area: | 22x16 |
| On Market Date: | 2026-11-13 |
Listing Courtesy of: The Agency
Listing Agent: Cristina Chaquica
619-206-7000
This information is deemed reliable but not guaranteed. You should rely on this information only to decide whether or not to further investigate a particular property. BEFORE MAKING ANY OTHER DECISION, YOU SHOULD PERSONALLY INVESTIGATE THE FACTS (e.g. square footage and lot size) with the assistance of an appropriate professional. You may use this information only to identify properties you may be interested in investigating further. All uses except for personal, noncommercial use in accordance with the foregoing purpose are prohibited. Redistribution or copying of this information, any photographs or video tours is strictly prohibited. This information is derived from the Internet Data Exchange (IDX) service provided by San Diego MLS. Displayed property listings may be held by a brokerage firm other than the broker and/or agent responsible for this display. The information and any photographs and video tours and the compilation from which they are derived is protected by copyright. Compilation © 2025 San Diego MLS.
© 2026 San Diego MLS.
San Diego MLS data last updated on November 13, 2026 09:59 PM - PT.

Property Last Updated: November 13, 2026 09:59 PM - PT
