

8960 Capcano Rd
San Diego, CA 92126
$1,049,000
Open Houses
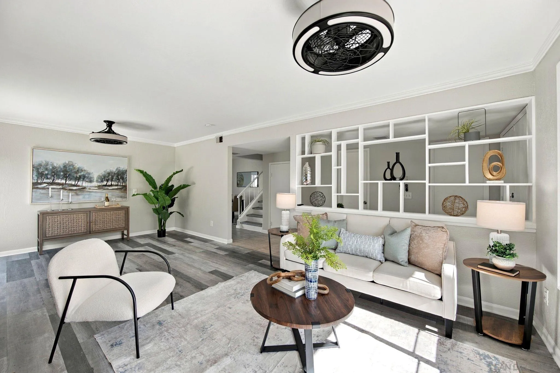
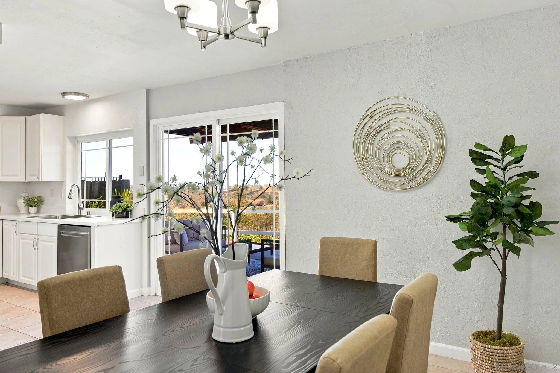
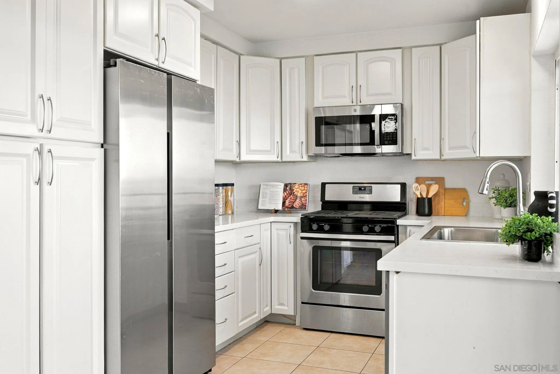
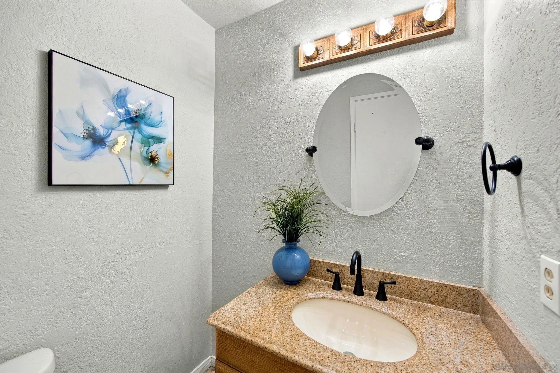
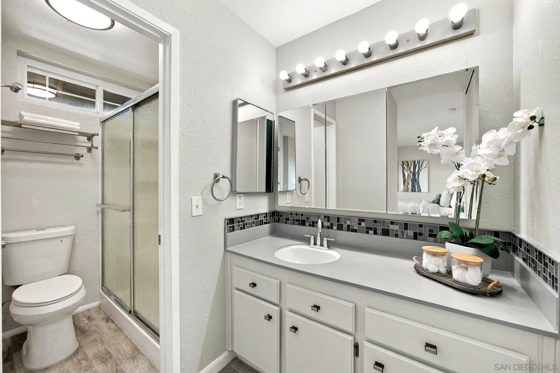
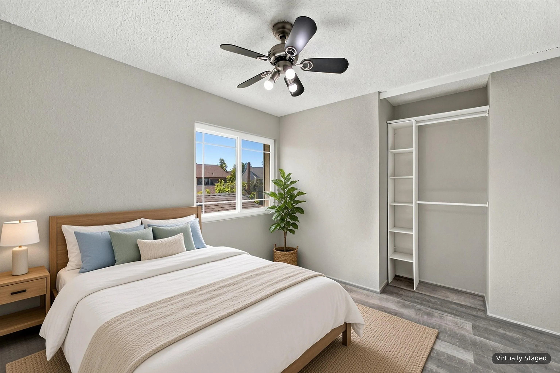
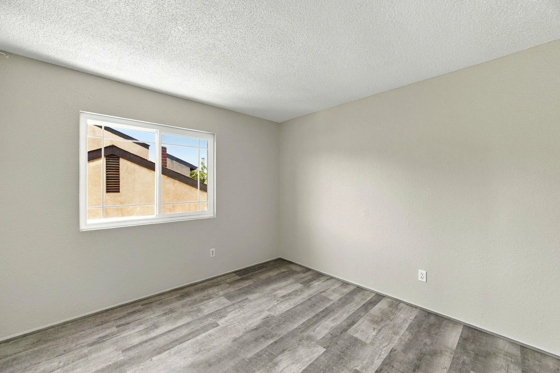
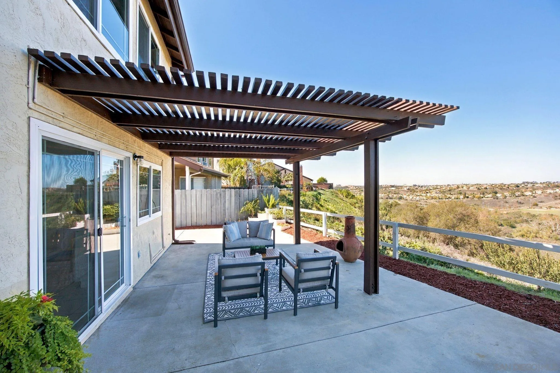
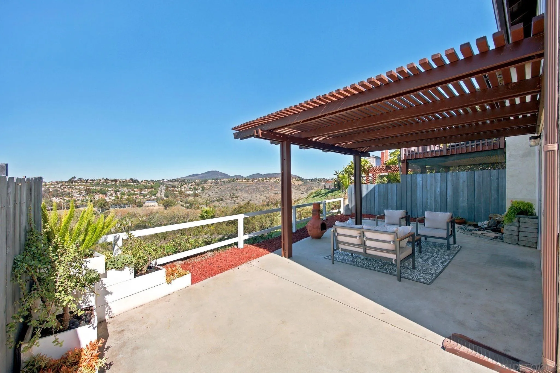
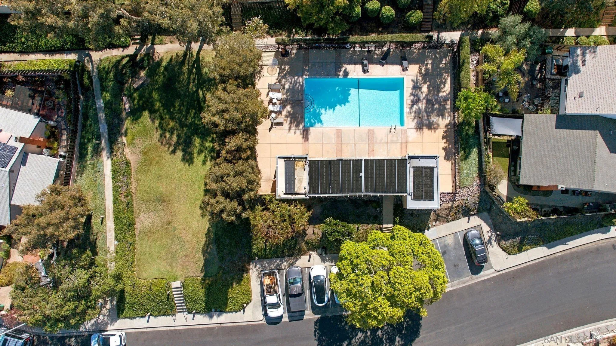
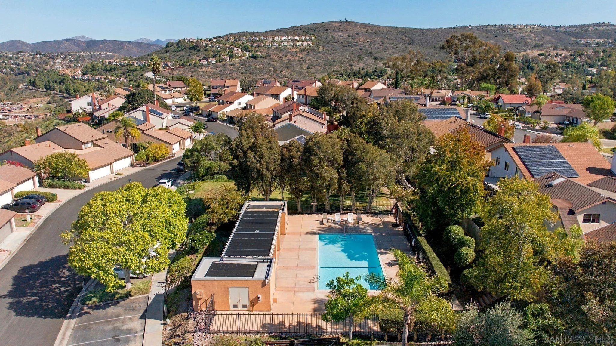
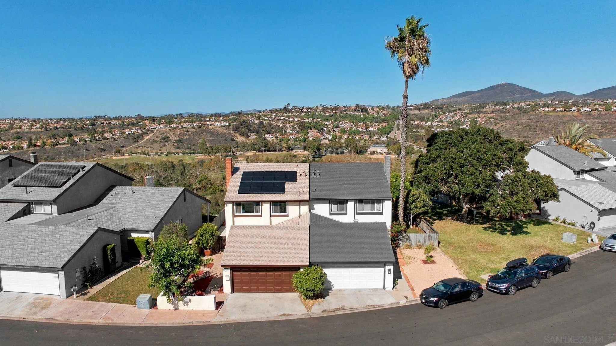
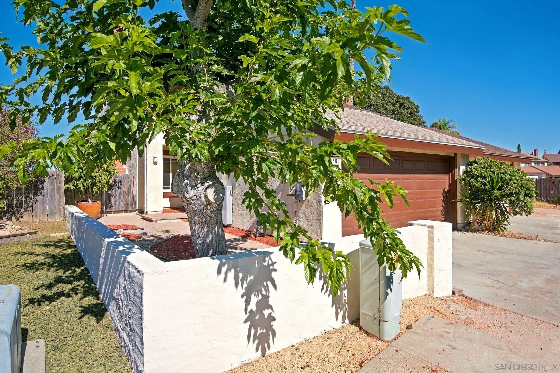
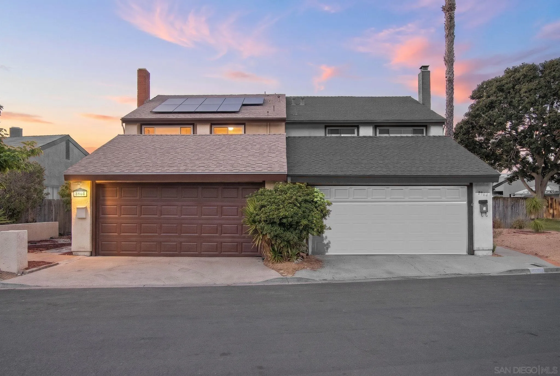
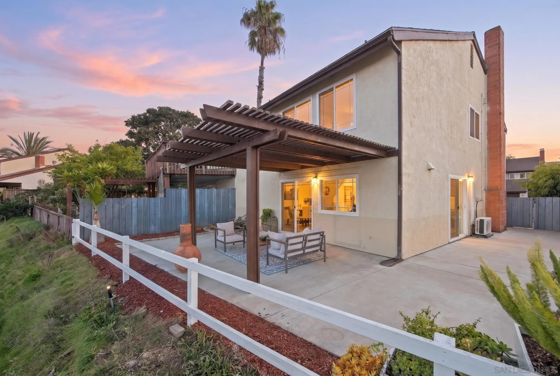
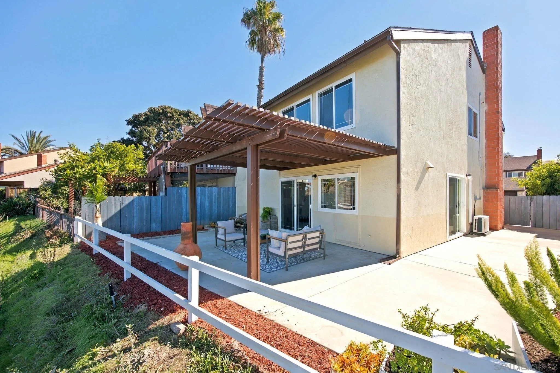
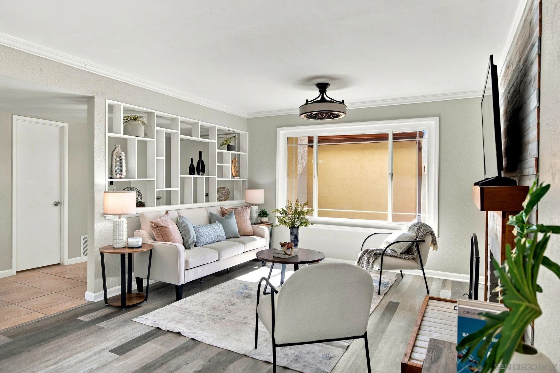
Wake up to the canyon. From the primary bedroom, your first look of the day is open hillside, with the Los Peñasquitos Canyon Preserve just beyond your back fence. Grab your coffee and step out under the pergola, where the gentle sound of a waterfall spilling into the fish pond sets the pace for the day. Lace up, and miles of trails are practically at your doorstep. Back inside, the view follows you. The window over the kitchen sink looks straight out over the canyon, so even weeknight dinners on the gas range come with a backdrop. The north-facing yard brings soft, even light all day and keeps the patio comfortable on warm afternoons. On cool evenings, the fireplace pulls everyone into the living room. On warm ones, the dining area opens right onto the patio for long dinners outside. Tucked into Valley Crest in north Mira Mesa, this is the rare townhome with a private yard you’ll actually use. Weekends bring the solar-heated pool, pickleball and basketball courts, and pocket parks, all for HOA dues of just $158/month. Leased solar helps keep energy bills in check, the roof was replaced in 2020, and there’s an attached two-car garage, with major employers and the I-15 close by.
| Listing Id: | 260026786 |
|---|---|
| List Price: | $1,049,000 |
| Property Type: | Residential |
| Property Sub Type: | Townhome |
| Status: | Active |
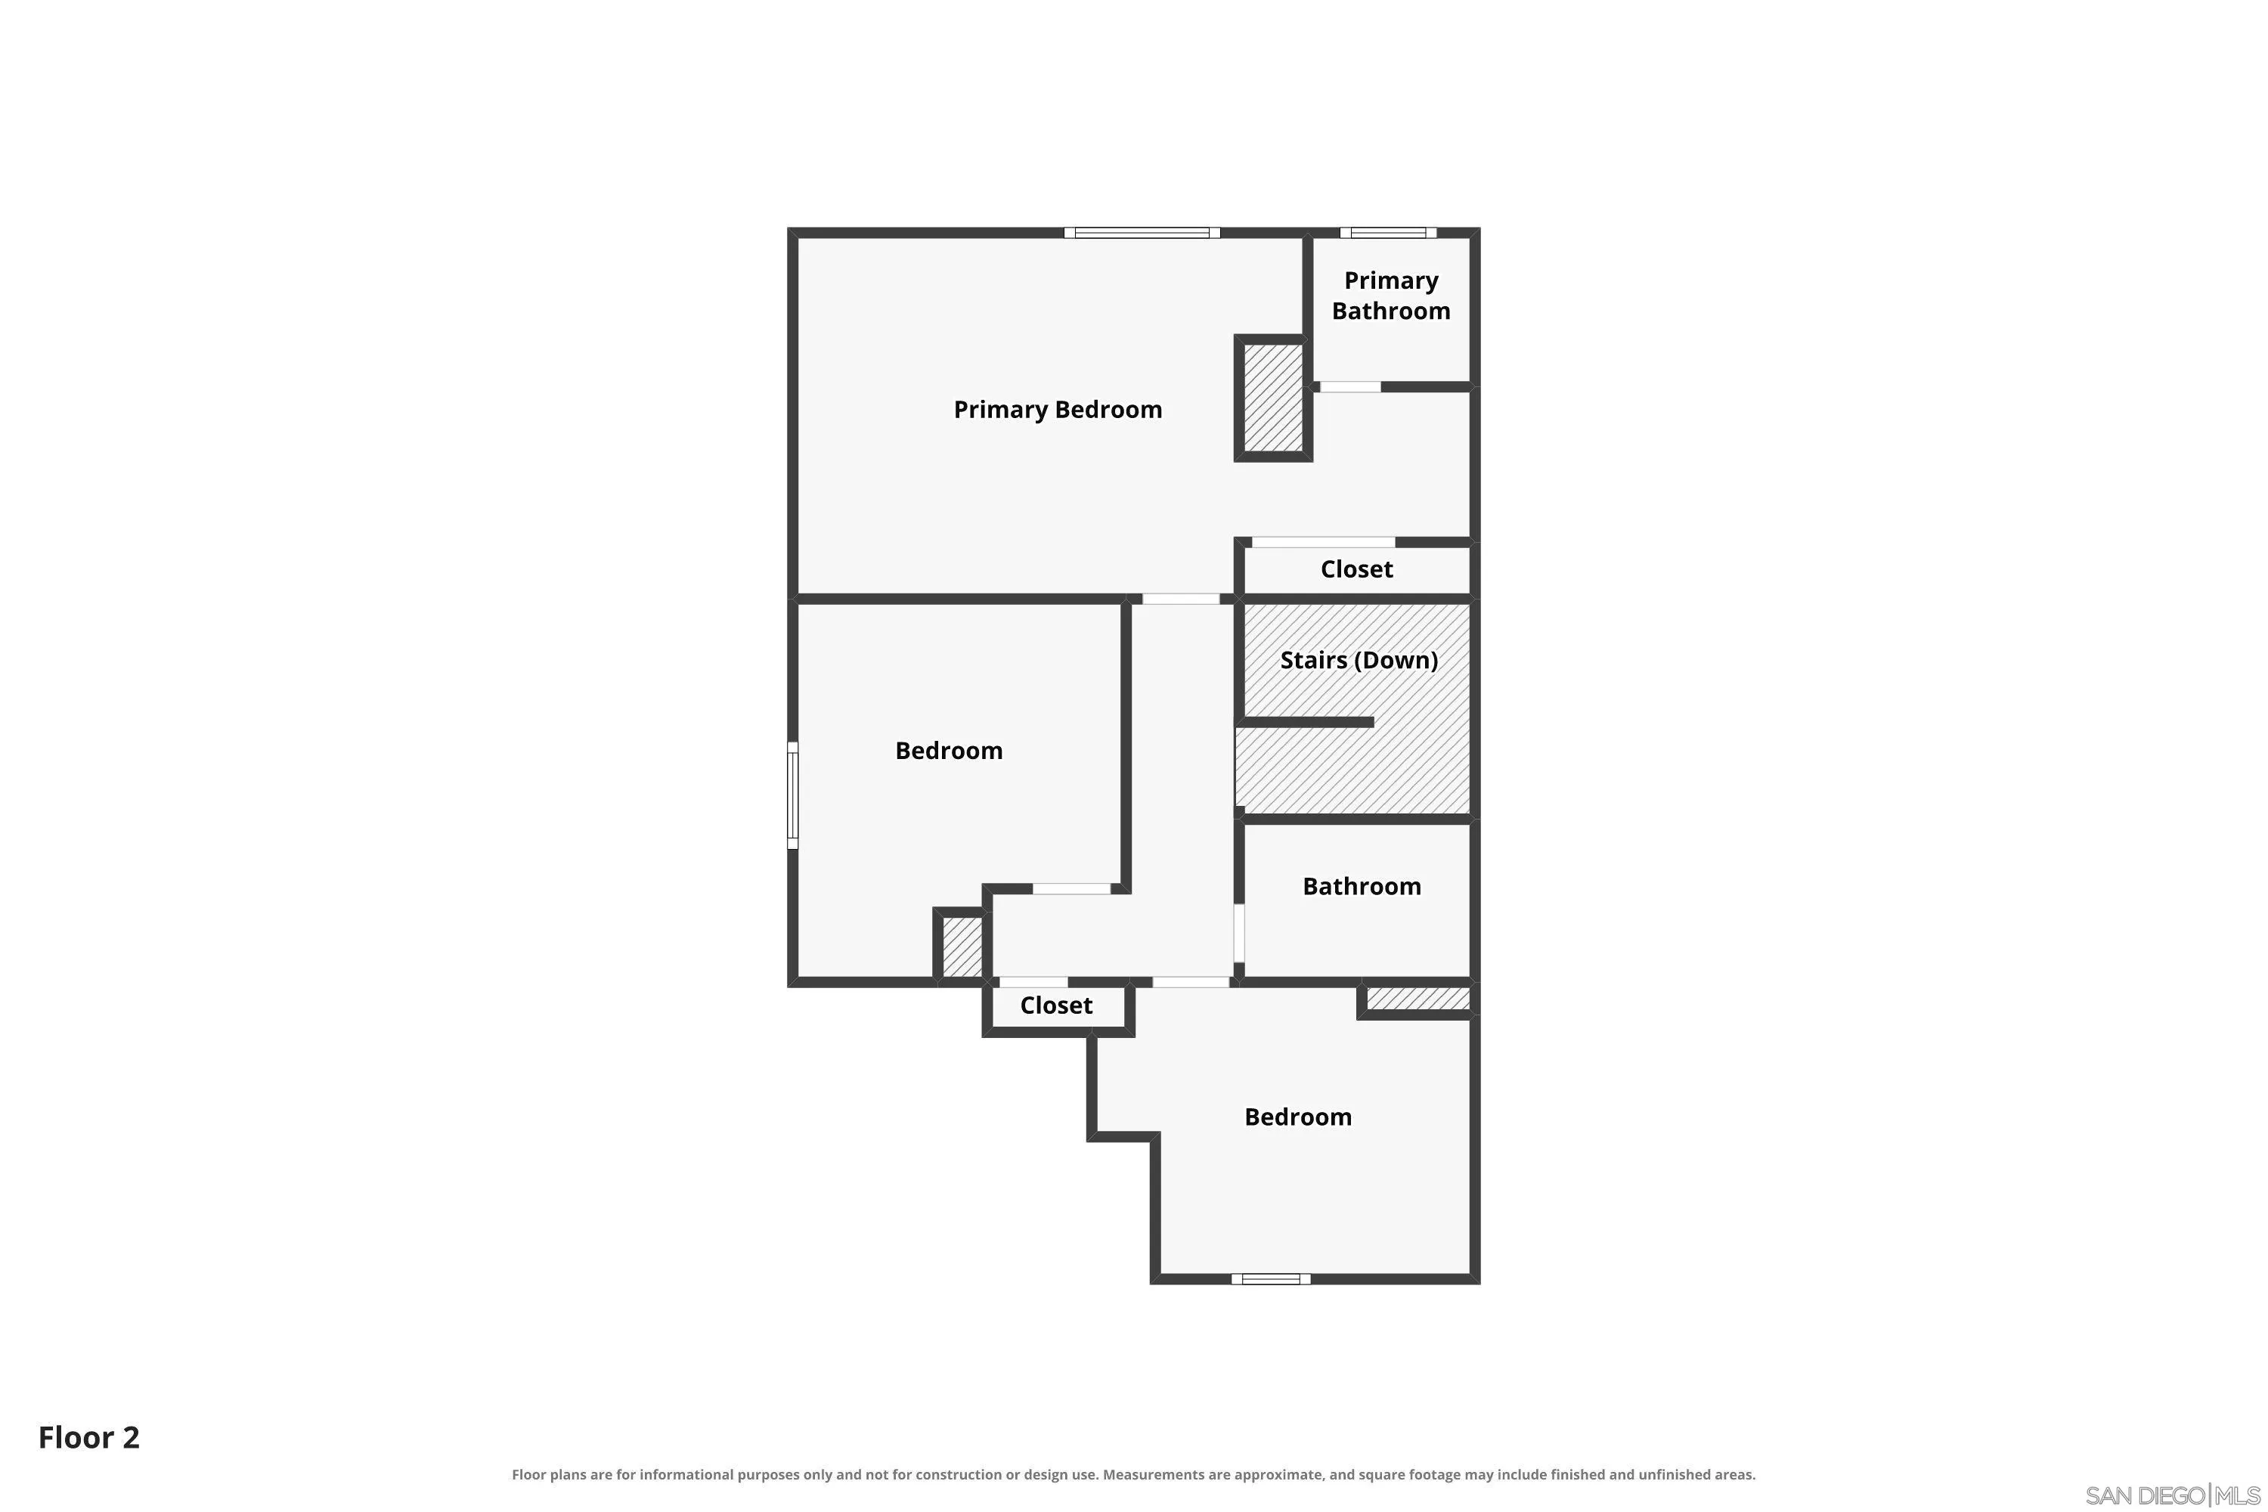
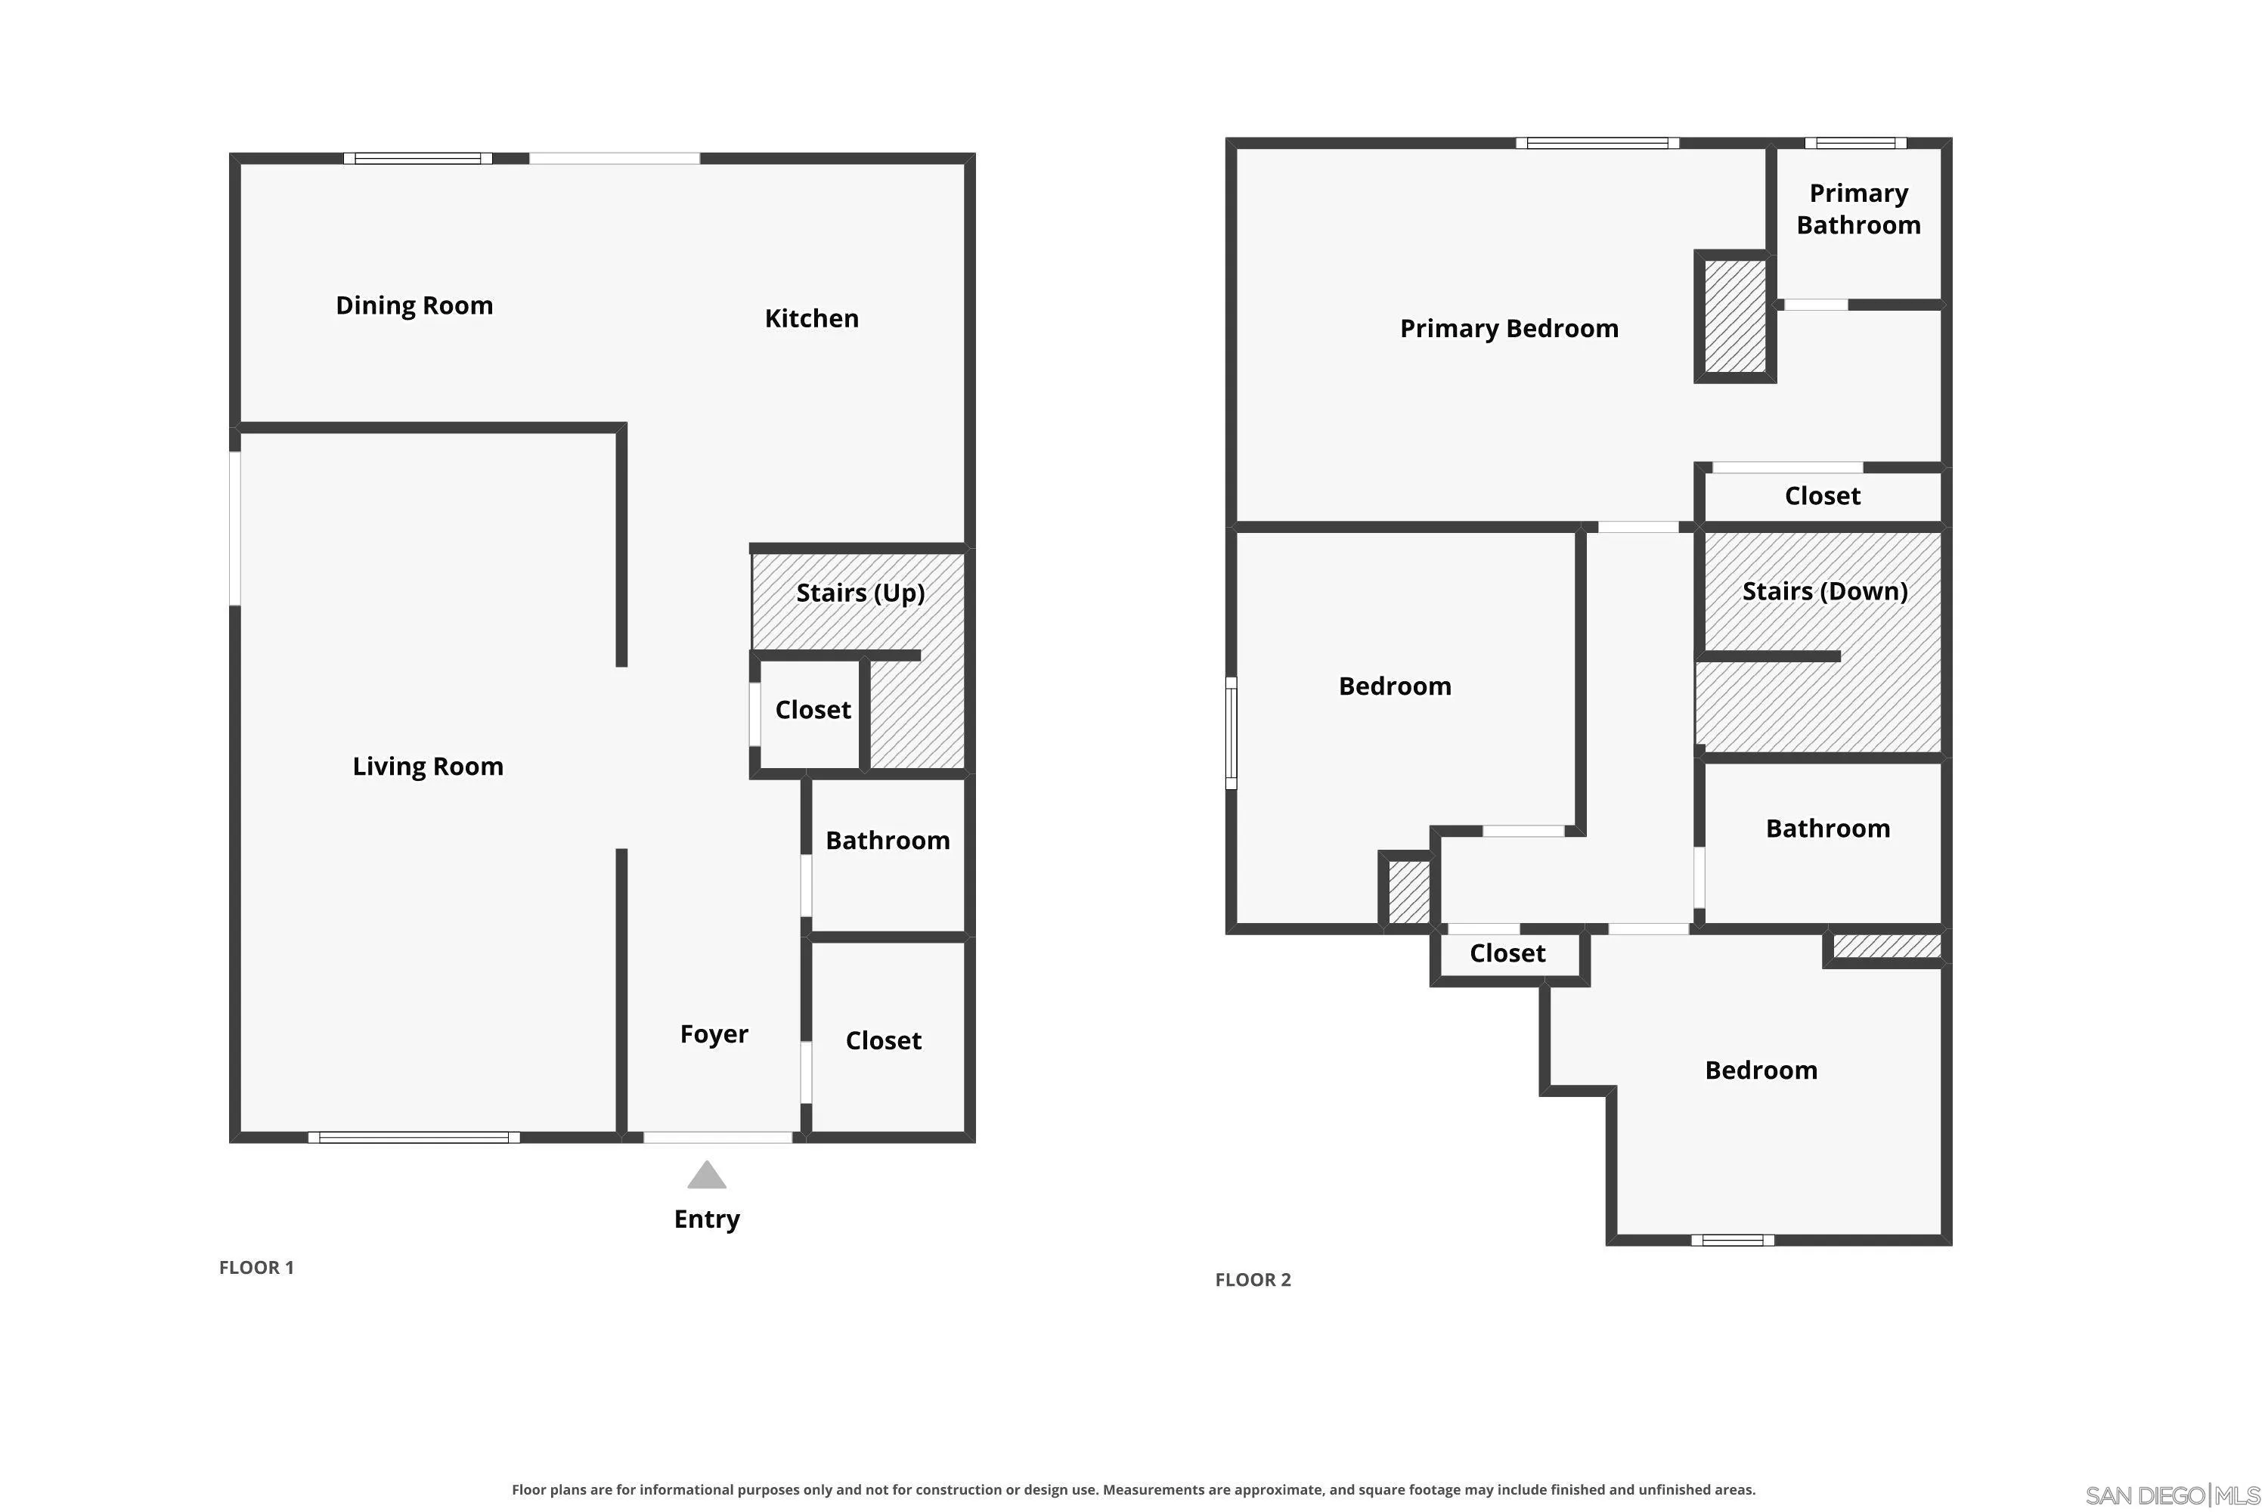
| Bedrooms Total: | 4 |
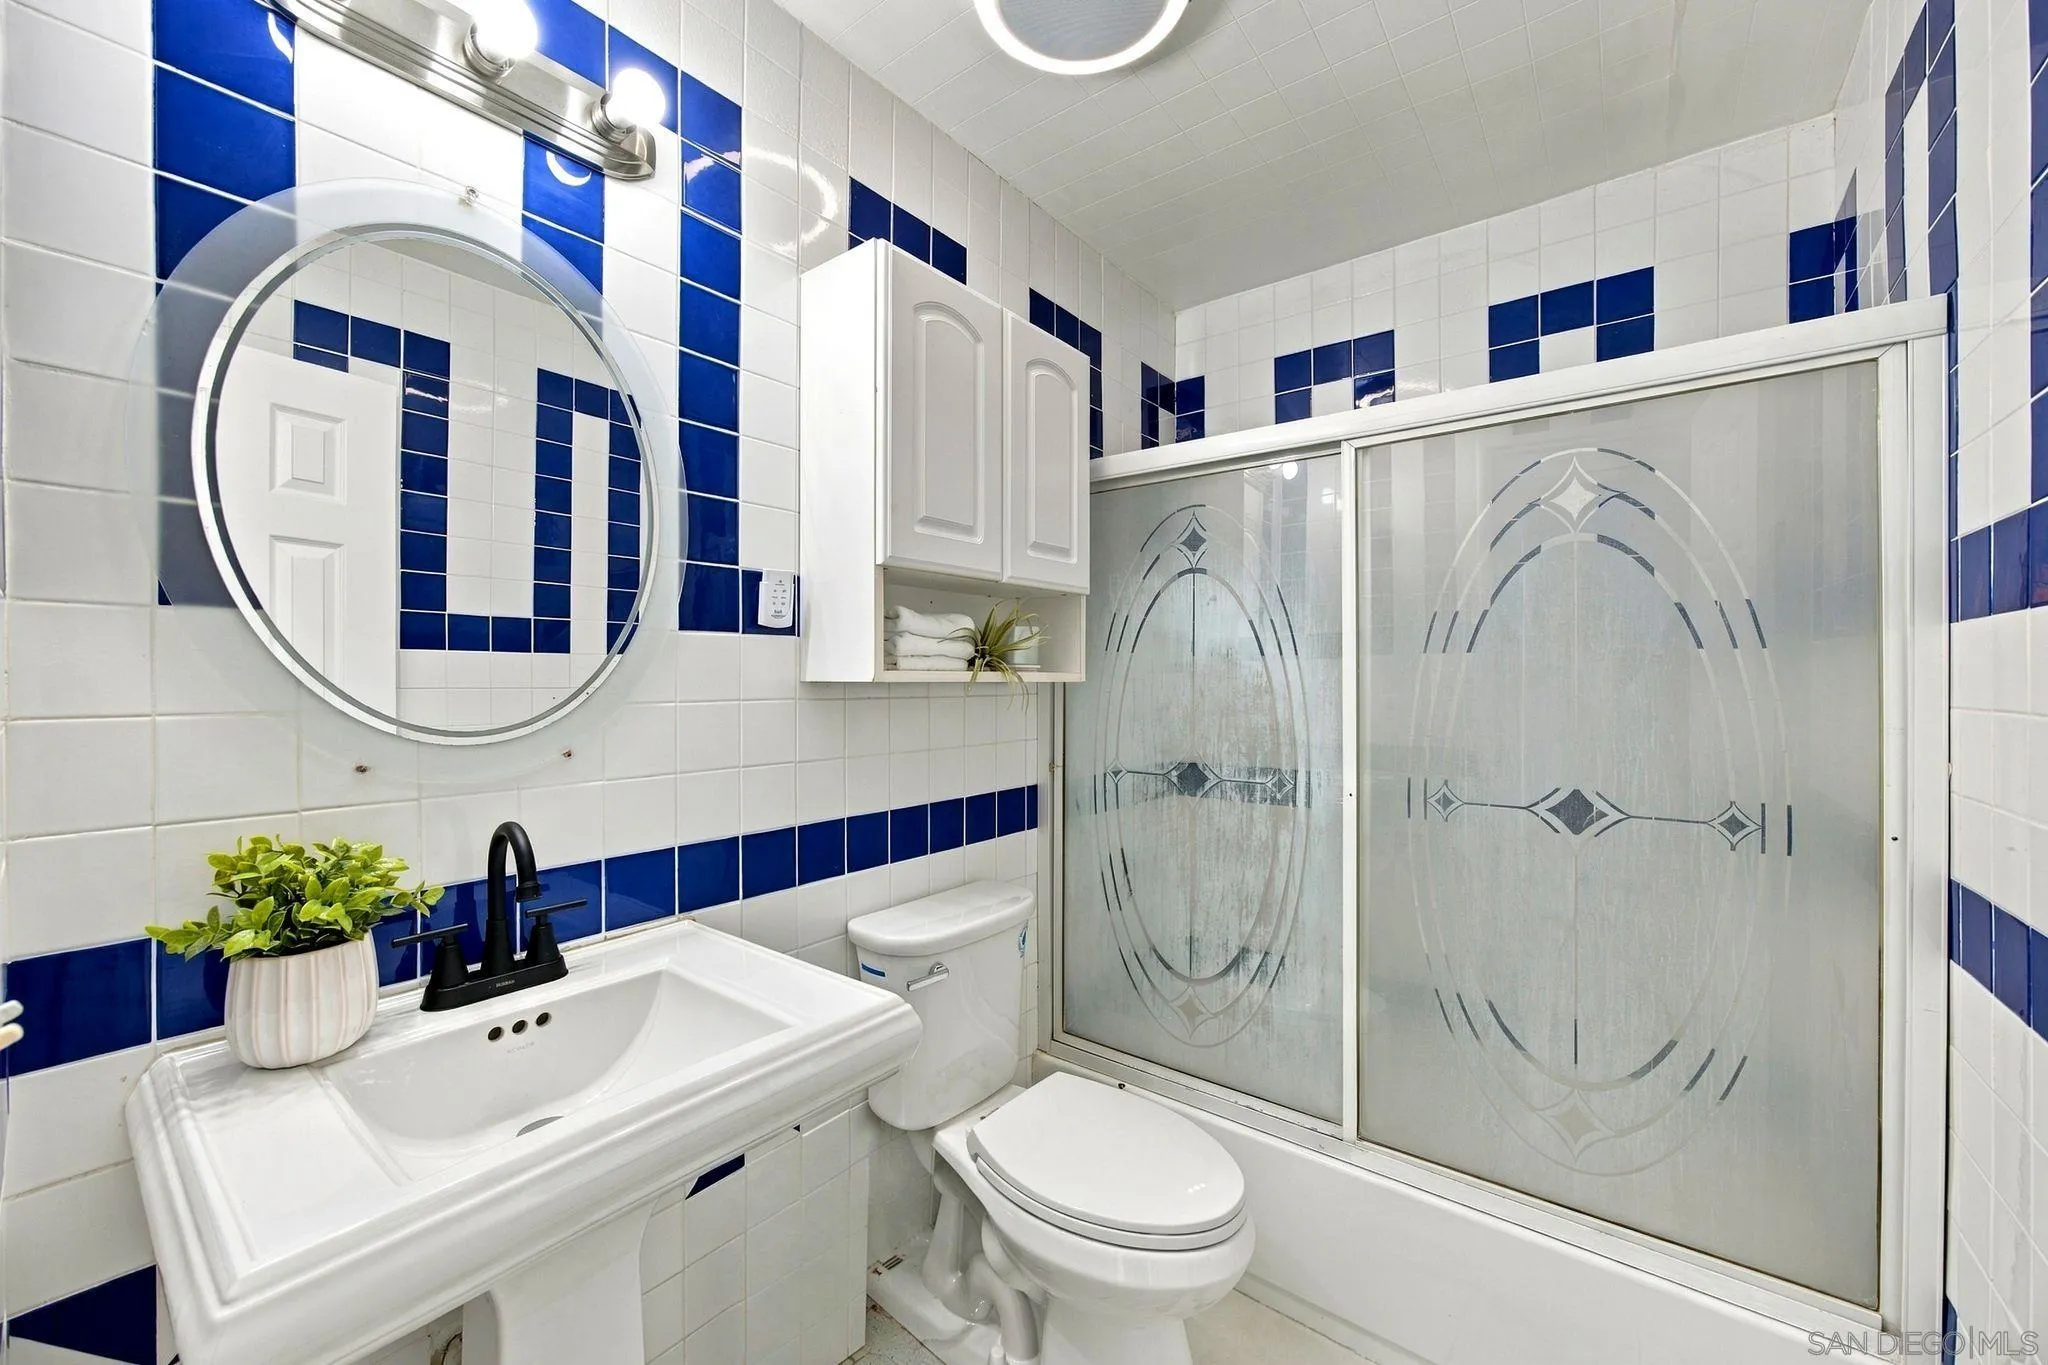
| Bathrooms Full: | 2 |
| Bathrooms Half: | 1 |
| Living Area: | 1,614 |
| Association Fee: | $158 |
| Lot Size Square Feet: | 2,941.0 |
| Waterfront?: | No |
| City: | San Diego |
| County Or Parish: | San Diego |
| Subdivision Name: | Mira Mesa |
| Postal Code: | 92126 |
| Year Built: | 1977 |
| Number Of Units Total: | 2 |
| Appliances: | Other/Remarks |
| Association Amenities: | Other Courts, Pool |
| Association Fee Frequency: | Monthly |
| Association Fee Includes: | Common Area Maintenance, Exterior (Landscaping), Exterior Bldg Maintenance |
| Basement: | false |
| Bathrooms Total Integer: | 3 |
| Building Area Total: | 1,614.0 |
| Building Area Units: | Sqft |
| Feed Types: | IDX |
| Construction Materials: | Stucco |
| Cooling: | Wall/Window |
| Entry Level: | 1 |
| Fencing: | Full |
| Fireplace Features: | FP in Living Room |
| Fireplaces Total: | 1 |
| Garage Spaces: | 2.0 |
| Heating: | Wall/Gravity |
| Interior Features: | Ceiling Fan, Remodeled Kitchen, Storage Space |
| Laundry Features: | Gas |
| Levels: | 2 Story |
| Living Area Units: | Sqft |
| Lot Size Area: | 0.07 |
| Lot Size Units: | Acres |
| Parcel Number: | 318-462-15-00 |
| Parking Features: | Attached, Direct Garage Access, Garage |
| Patio And Porch Features: | Patio |
| Photos Change Timestamp: | 2026-11-11T00:45:44Z |
| Pool Features: | N/K |
| Roof: | Common Roof |
| Sewer: | Public Sewer |
| Special Listing Conditions: | N/K |
| State Or Province: | CA |
| Stories: | 2 |
| Stories Total: | 2 |
| View: | Mountains/Hills, Valley/Canyon |
| Water Source: | Public |
| Sdmls Neighborhood: | Mira Mesa |
| Building Name: | Valley Crest HOA |
| Sdmls Area Zip: | MIRA MESA (92126) |
| Sdmls Lvt Date: | 2026-11-10 |
| Original List Price: | $1,049,000 |
| Sale Or Rent: | For Sale |
| Sdmls Status Detail: | 0 |
| Heat Source: | Other/Remarks |
| Restrictions: | None Known |
| Listing Terms: | Cash, Conventional |
| Sdmls Adu Yes No: | No |
| Sdmls Exclusive Use Yard: | Yes |
| Sdmls Short Sale: | No |
| Year Built Source: | Assessor |
| Sdmls Internet Address: | 8960 Capcano Rd |
| Sdmls Home Owner Fee Reflects: | Month |
| Sdmls Max Search Price: | 1,049,000 |
| Sdmls Monthly Total Fees: | 158 |
| Number Of Units In Community: | 44 |
| Parking Total: | 4 |
| Sdmls Geo Update Timestamp: | 2026-11-11T00:38:12.6 |
| Sdmls Full Address: | 8960 Capcano Rd |
| Sdmls Pp Insta: | https://www.propertypanorama.com/instaview/snd/260026786 |
| Showing Requirements: | See Remarks |
| Sdmls Parking Non Garaged: | 2.0 |
| Bedrooms Possible: | 4 |
| Sdmls Lot Size: | 0 (Common Interest) |
| Sdmls Primary Bed Area: | 15X12 |
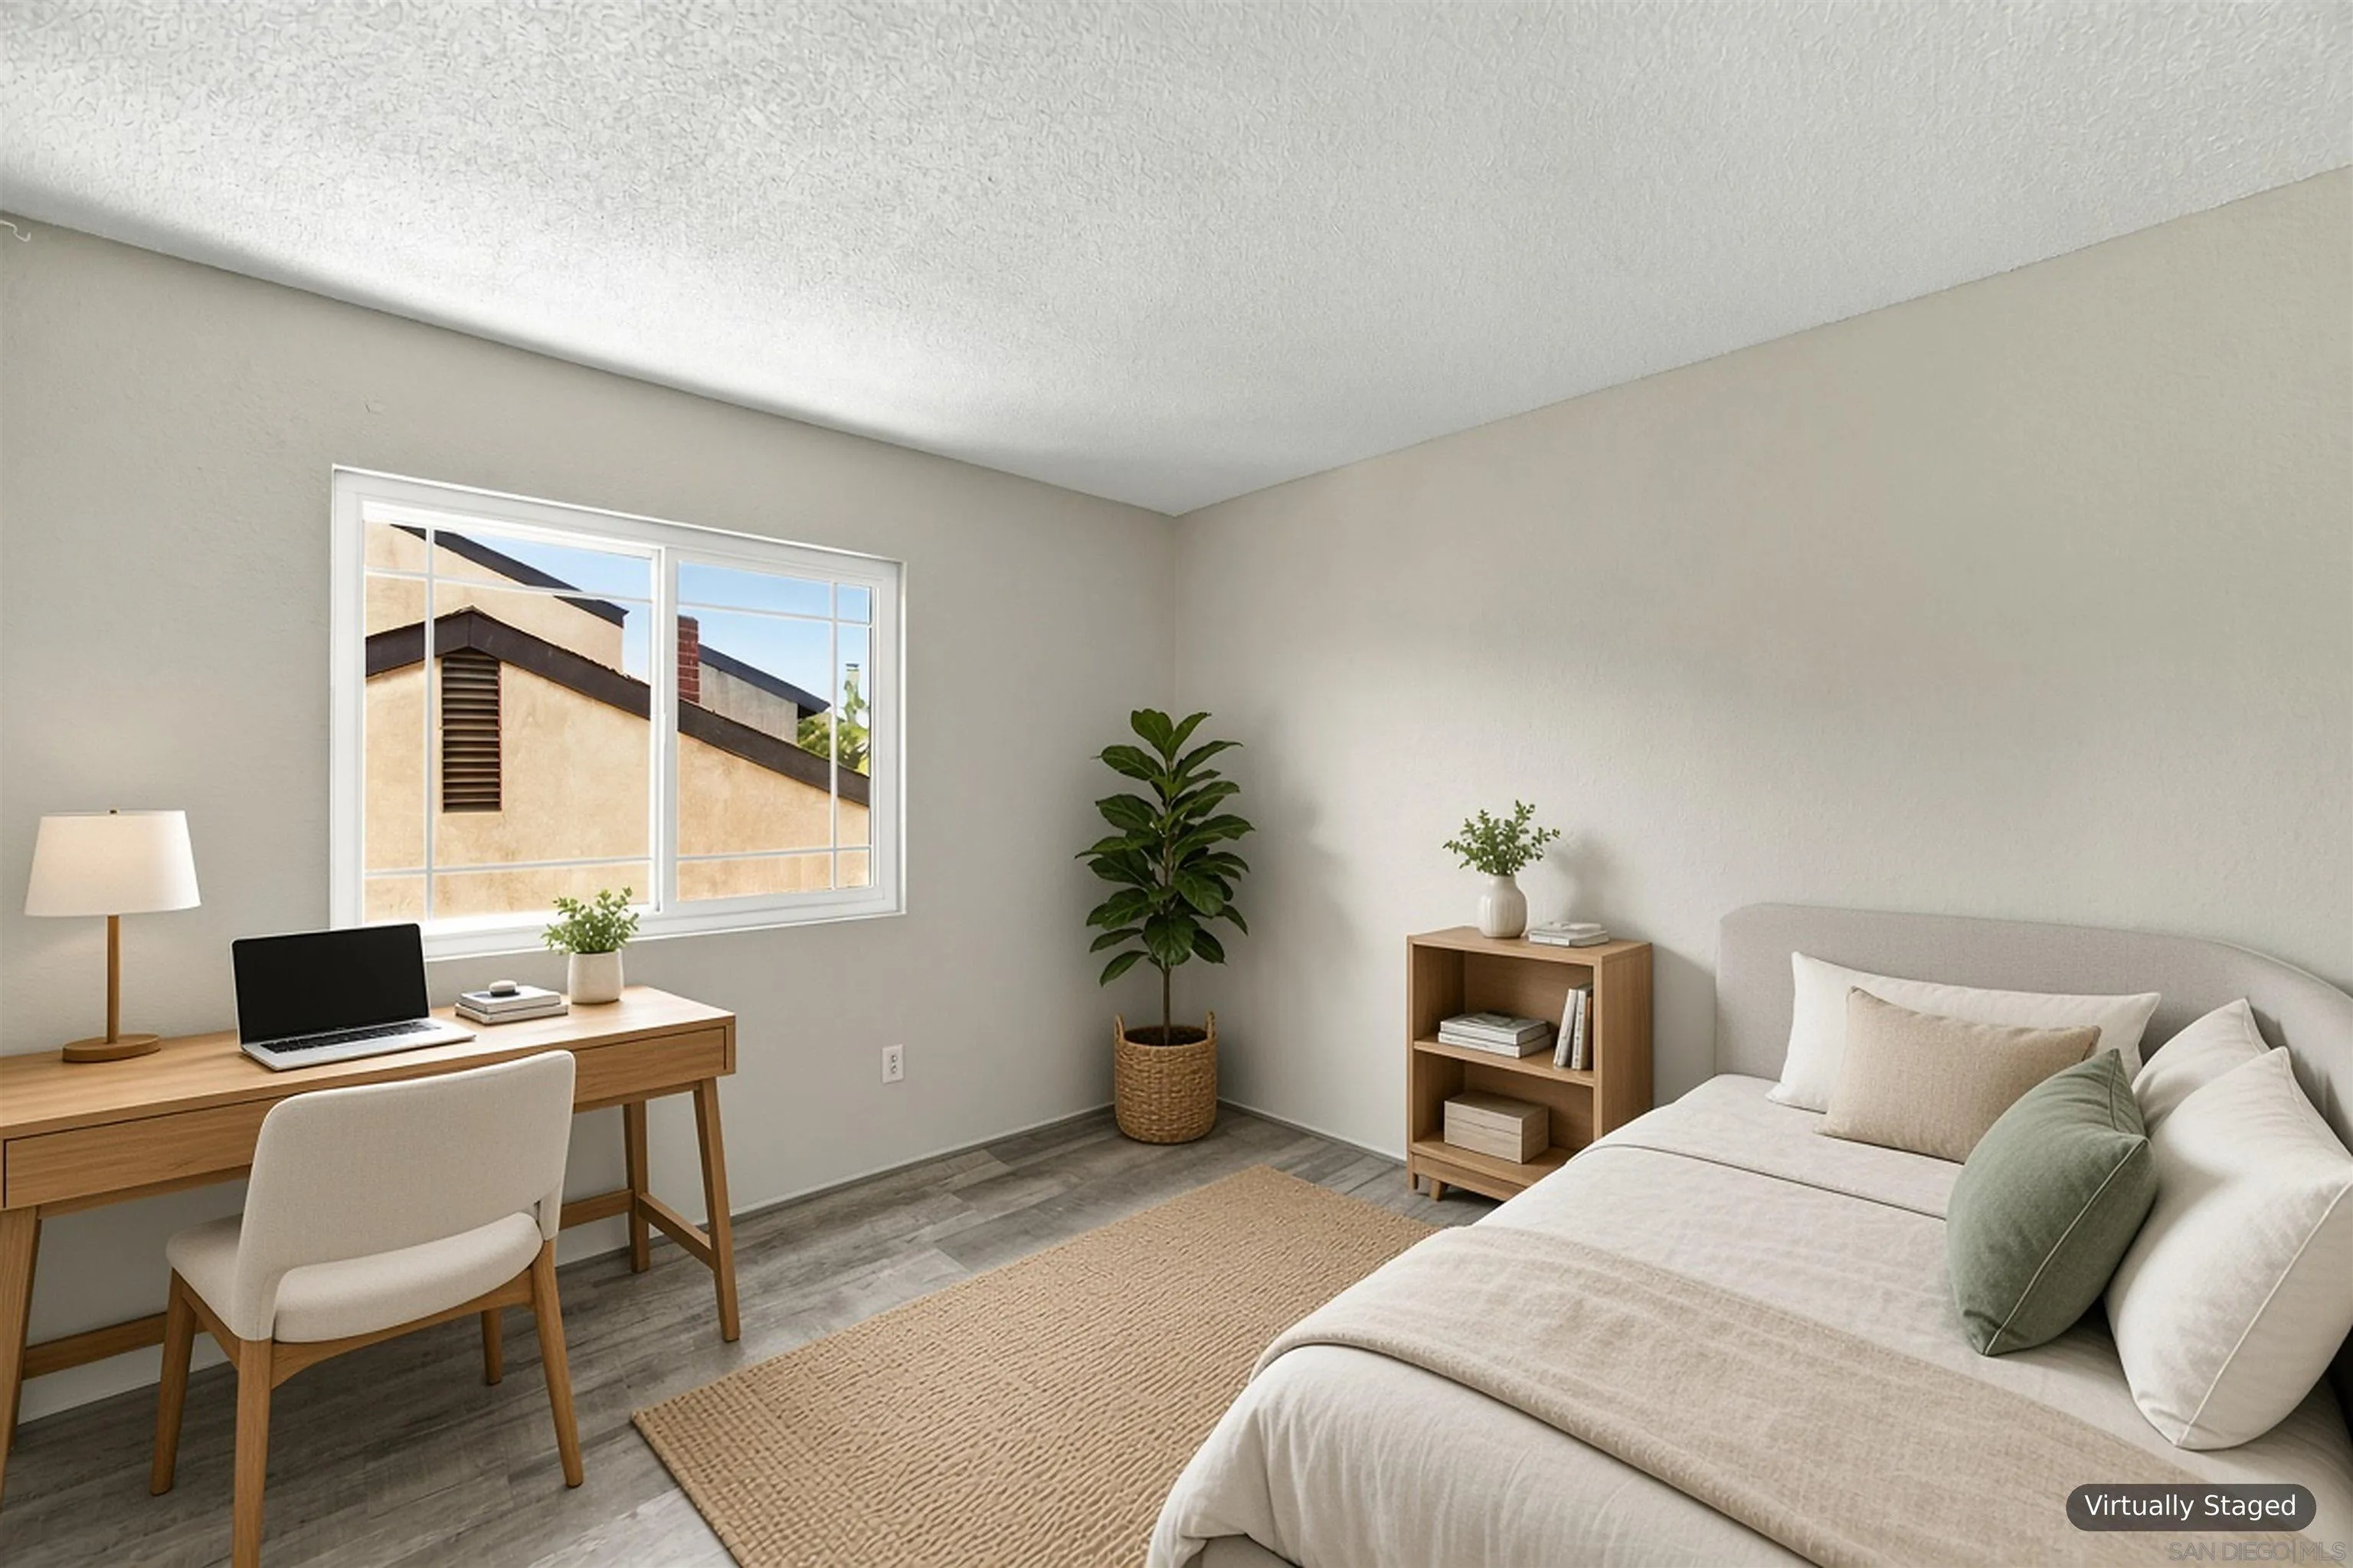
| Sdmls Bed2 Area: | 11X10 |
| Sdmls Bed3 Area: | 10X10 |
| Sdmls Bed4 Area: | 10X10 |
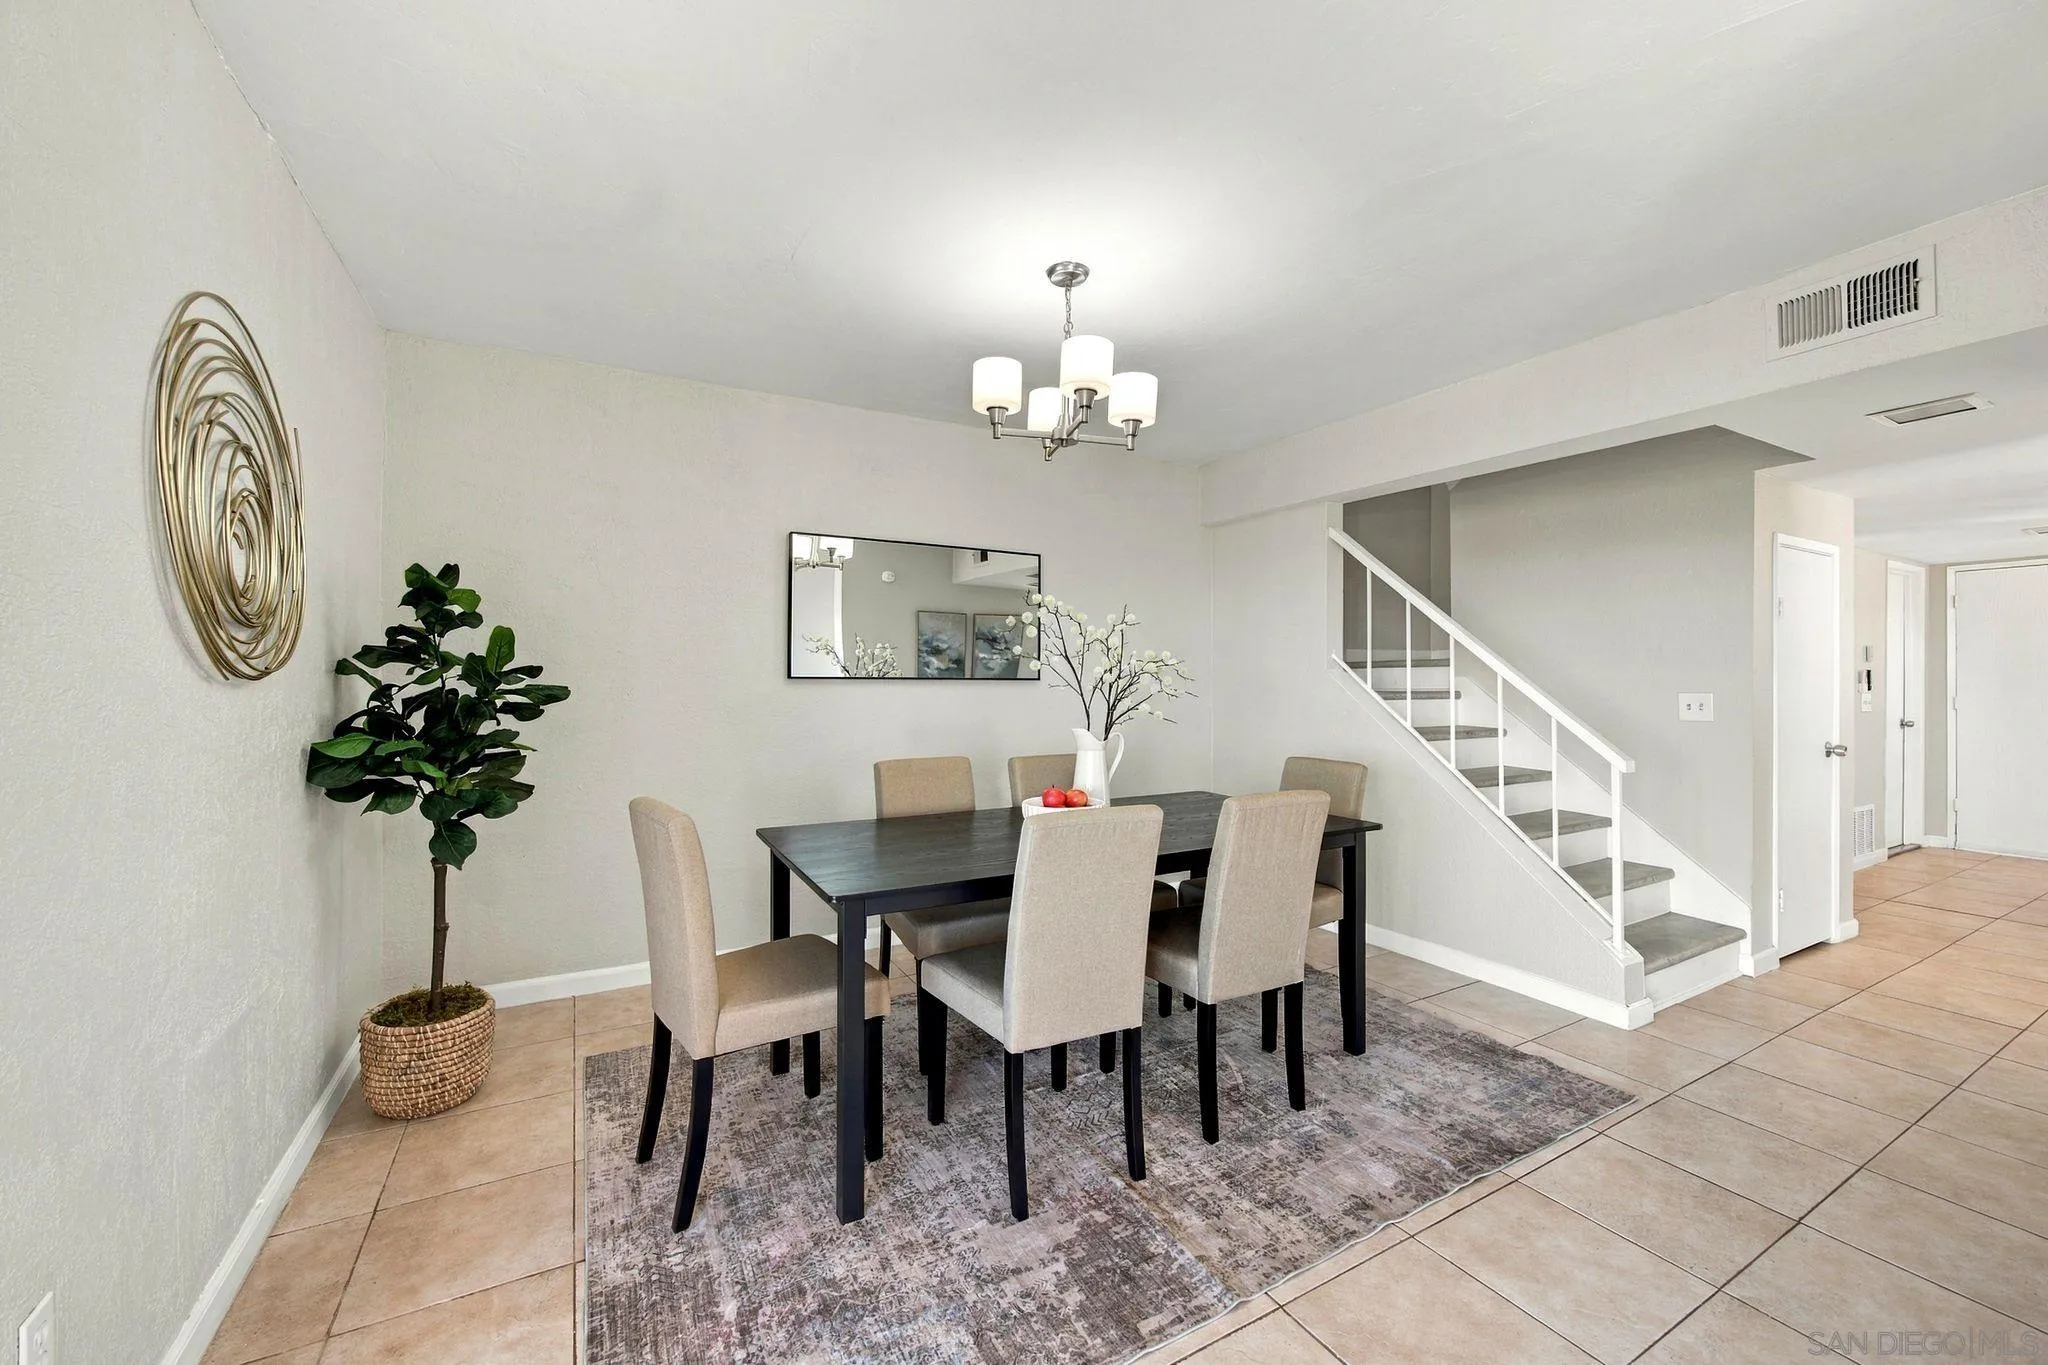
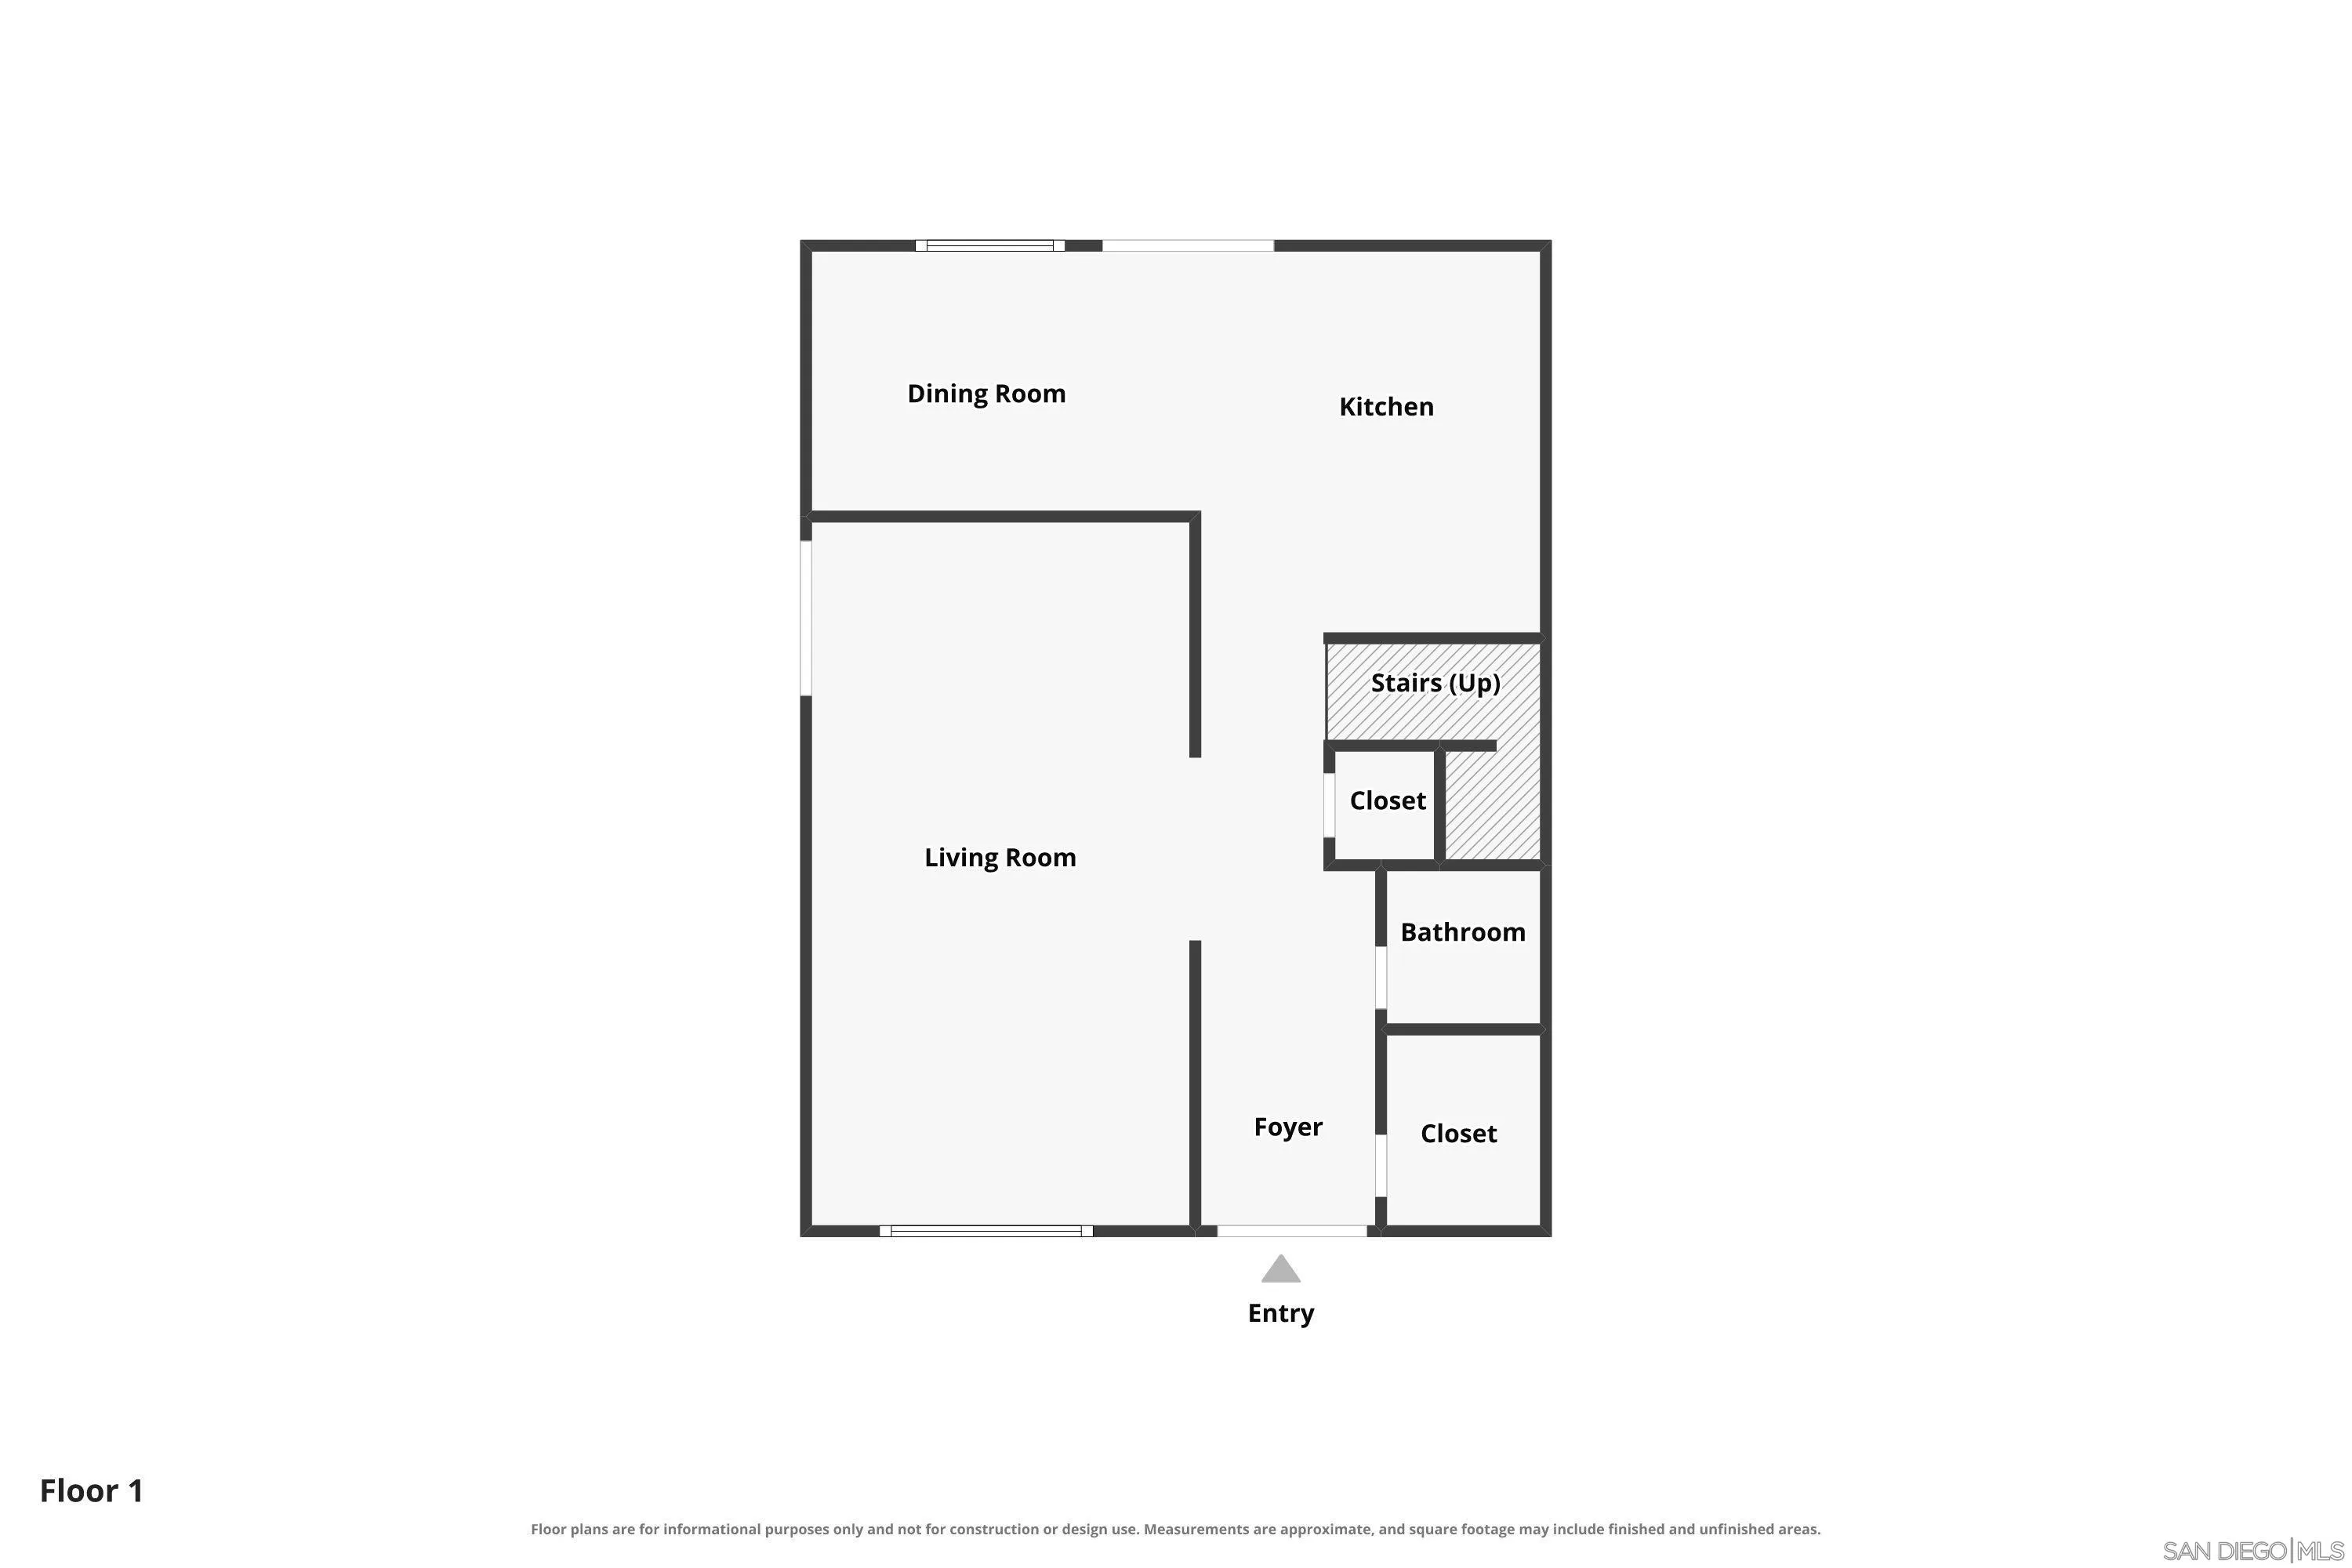
| Sdmls Dining Room Area: | 13X7 |
| Sdmls Kitchen Area: | 13X9 |
| Sdmls Living Room Area: | 22X12 |
| On Market Date: | 2026-11-10 |
Listing Courtesy of: eXp Realty of California, Inc.
Listing Agent: Todd Levinson
619-912-0064
This information is deemed reliable but not guaranteed. You should rely on this information only to decide whether or not to further investigate a particular property. BEFORE MAKING ANY OTHER DECISION, YOU SHOULD PERSONALLY INVESTIGATE THE FACTS (e.g. square footage and lot size) with the assistance of an appropriate professional. You may use this information only to identify properties you may be interested in investigating further. All uses except for personal, noncommercial use in accordance with the foregoing purpose are prohibited. Redistribution or copying of this information, any photographs or video tours is strictly prohibited. This information is derived from the Internet Data Exchange (IDX) service provided by San Diego MLS. Displayed property listings may be held by a brokerage firm other than the broker and/or agent responsible for this display. The information and any photographs and video tours and the compilation from which they are derived is protected by copyright. Compilation © 2025 San Diego MLS.
© 2026 San Diego MLS.
San Diego MLS data last updated on November 11, 2026 07:00 AM - PT.

Property Last Updated: November 11, 2026 07:00 AM - PT