
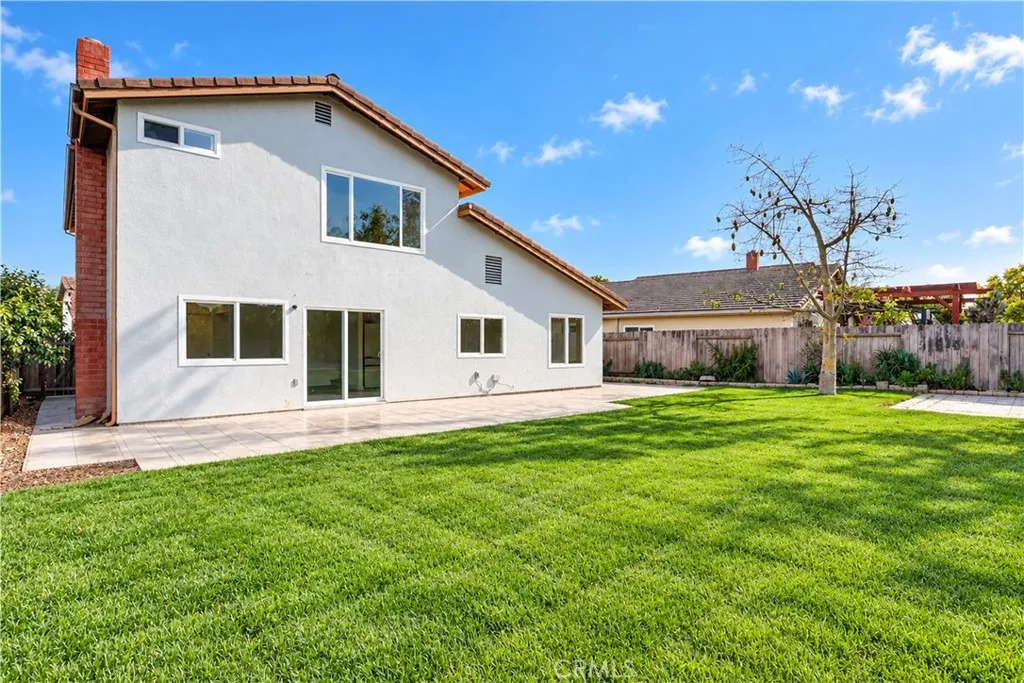
8978 Allenbrook Way
San Diego, CA 92129
$1,530,000
Open Houses
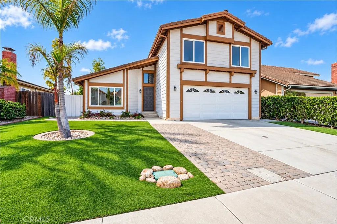
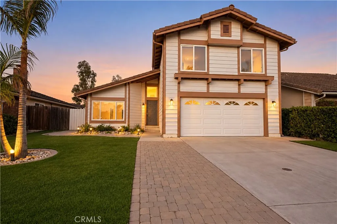
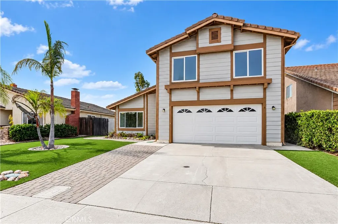
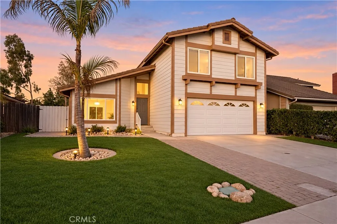
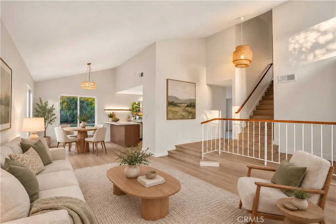
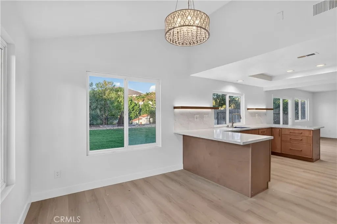
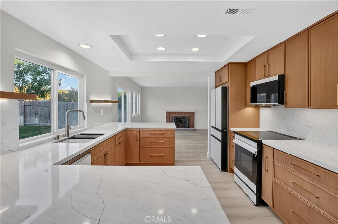
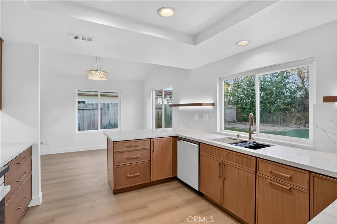
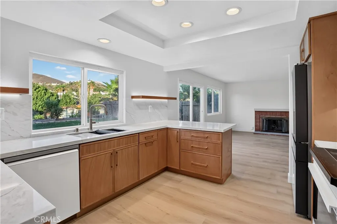
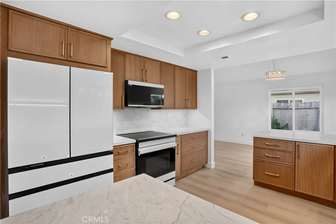
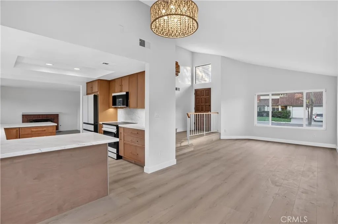
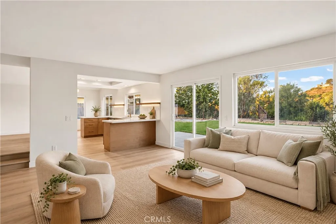
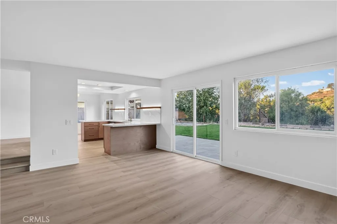
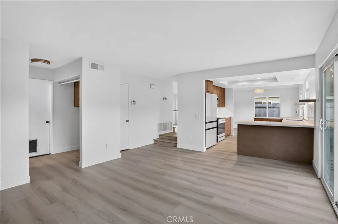
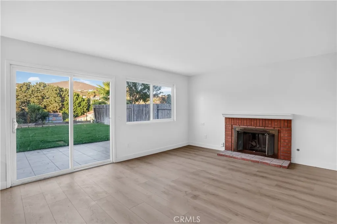
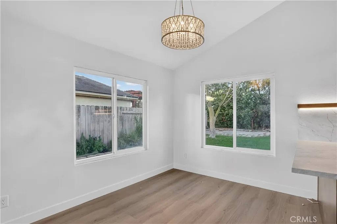
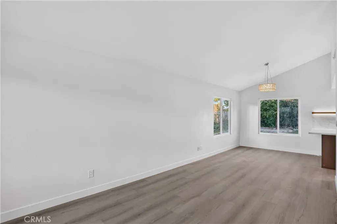
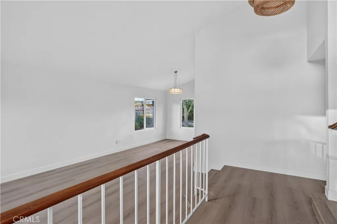
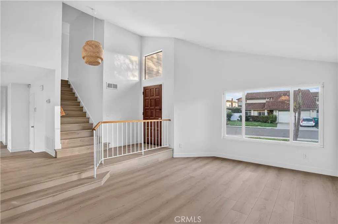
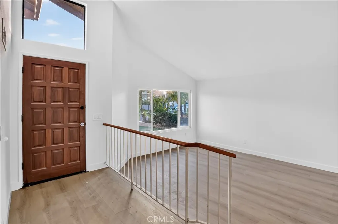
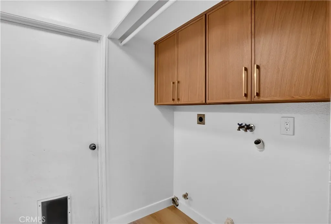
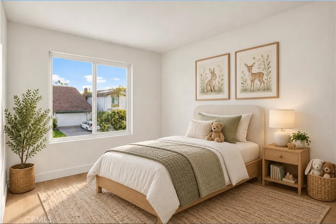
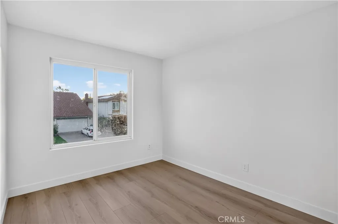
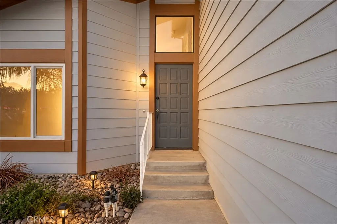
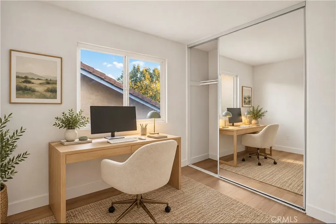
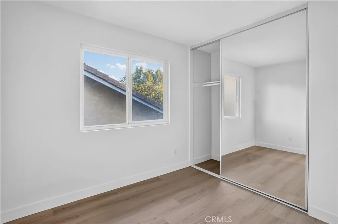
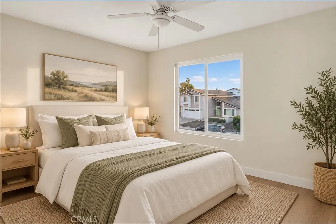
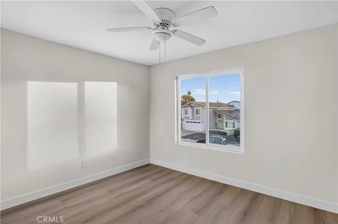
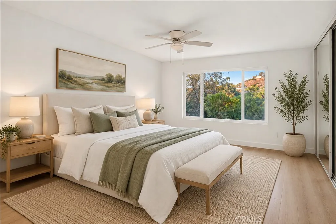
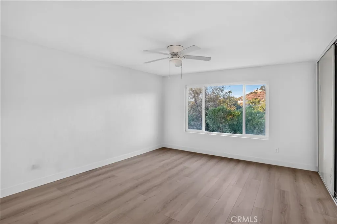
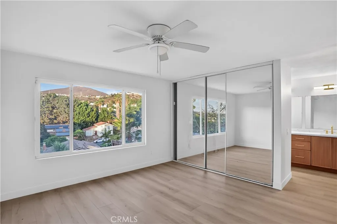
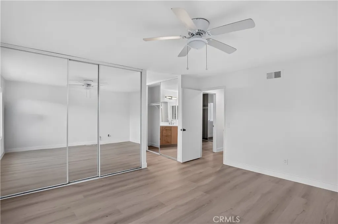
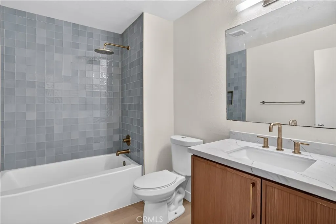
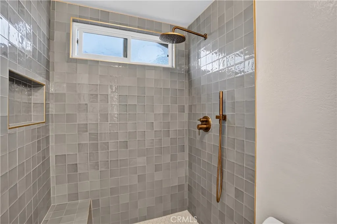
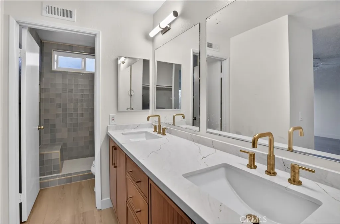
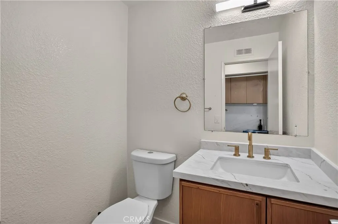
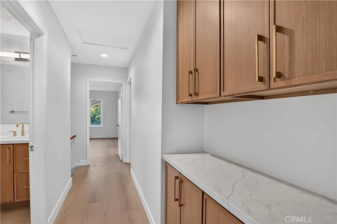
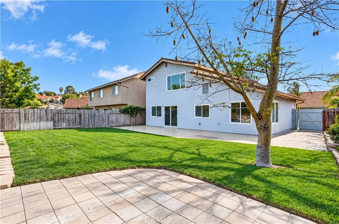
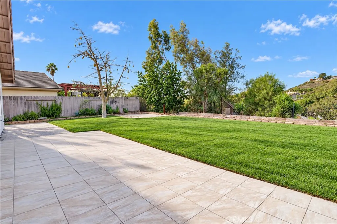
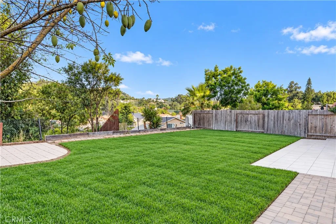
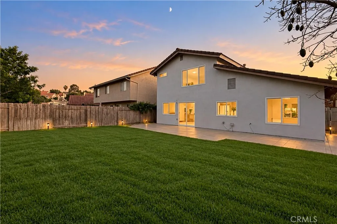
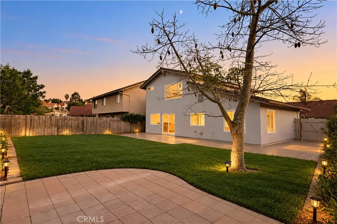
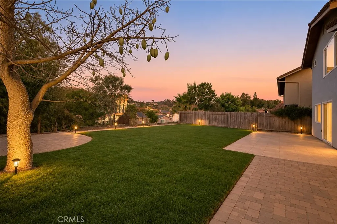
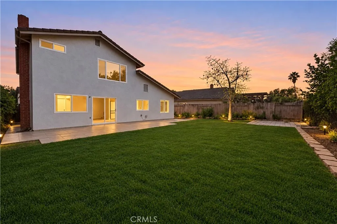
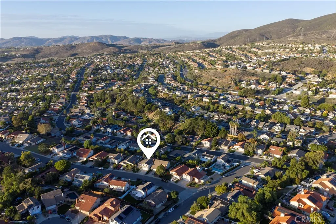
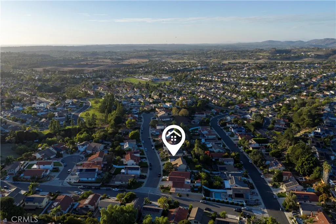
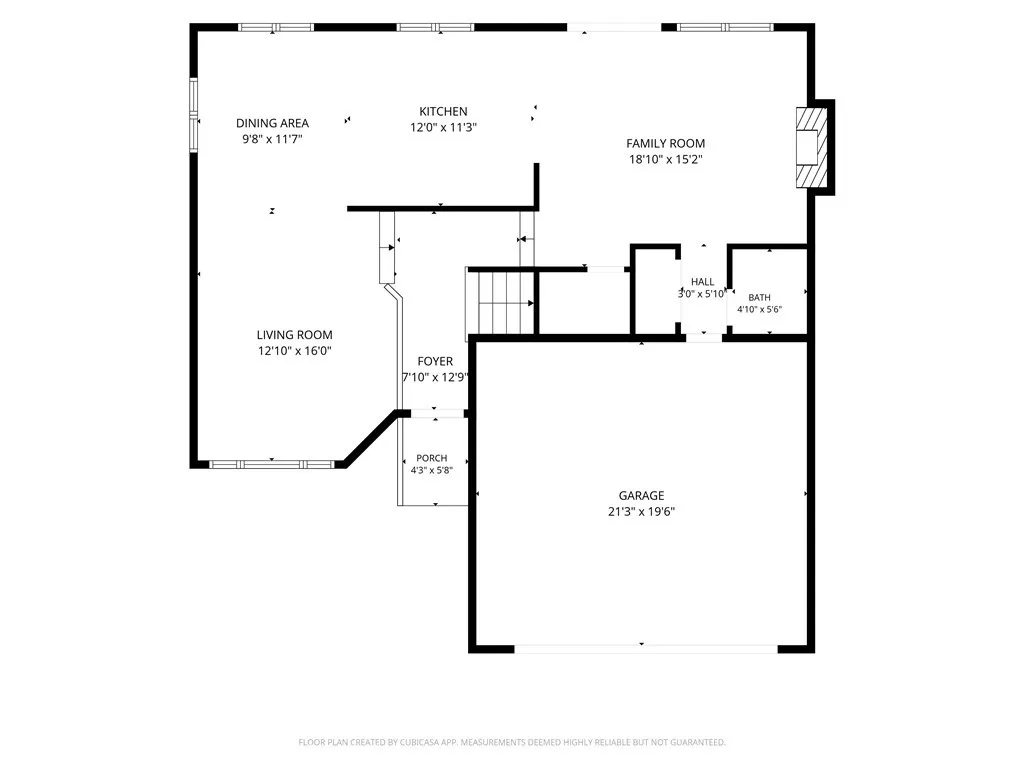
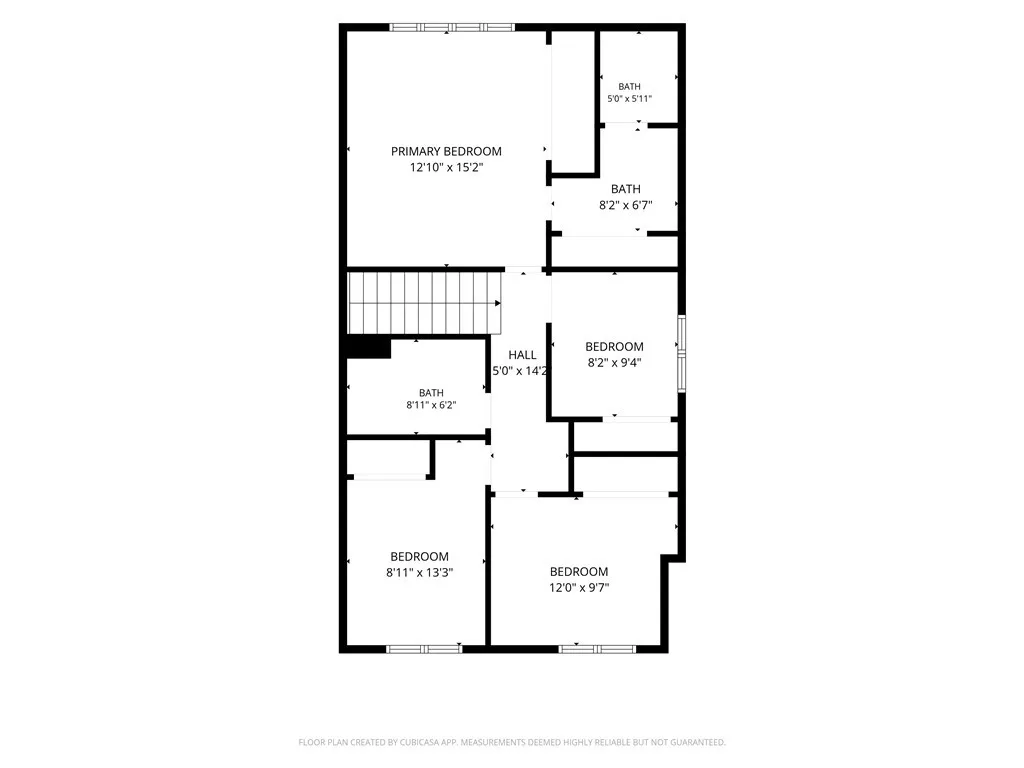
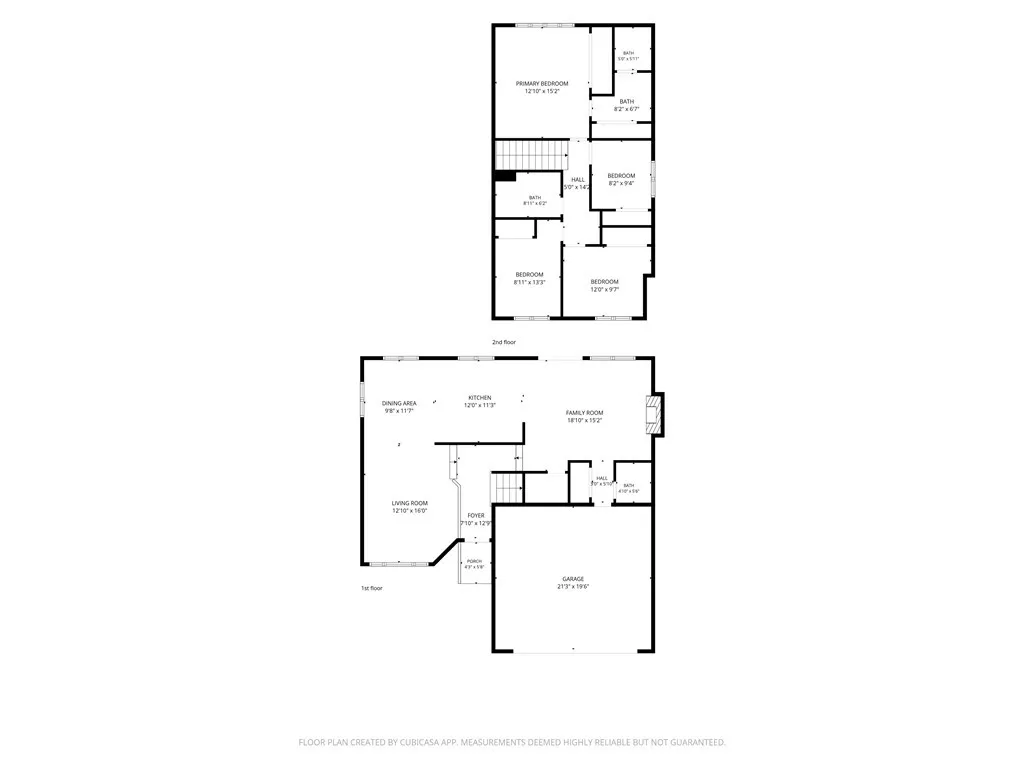
Fully remodeled in Rancho Peasquitos, this home has a brand-new kitchen with quartz countertops, high-end white appliances, and oak-toned cabinetry with gold hardware. The remodel also includes new bathrooms with new showers, tubs, and faucets, new flooring throughout, fresh paint, and a recent repipe. The open floor plan connects the family room and dining area, with plenty of natural light. The home sits on a quiet street that ends in a cul-de-sac, in the award-winning Poway Unified School District. Enjoy San Diegos naturally comfortable climate, where ocean breezes and cool evenings keep summers mild and the air fresh, without the intense heat of the inland valleys. The large, beautiful lot has back yard views of the mountains, and the neighbors below dont block them. The yard is big enough to garden, entertain, or plan your own outdoor space.
| Listing Id: | OC26228204 |
|---|---|
| List Price: | $1,530,000 |
| Property Type: | Residential |
| Property Sub Type: | Detached |
| Status: | Active |
| Bedrooms Total: | 4 |
| Bathrooms Full: | 2 |
| Bathrooms Half: | 1 |
| Living Area: | 1,764 |
| Association Fee: | $0 |
| Lot Size Square Feet: | 5,589.0 |
| Waterfront?: | No |
| City: | San Diego |
| County Or Parish: | San Diego |
| Subdivision Name: | Rancho Penasquitos |
| Postal Code: | 92129 |
| Year Built: | 1984 |
| Accessibility Features: | Doors - Swing In |
| Appliances: | Dishwasher, Disposal, Microwave, Refrigerator, Convection Oven, Electric Oven, Electric Range, Freezer, Ice Maker, Water Line to Refr |
| Basement: | false |
| Bathrooms Total Integer: | 3 |
| Building Area Total: | 1,764.0 |
| Building Area Units: | Sqft |
| Feed Types: | IDX |
| Cooling: | N/K |
| Directions: | Talca Ave to Allenbrook Way before cul-de-sac ends |
| Elementary School District: | Poway Unified School District |
| Entry Level: | 1 |
| Fireplace Features: | FP in Family Room |
| Flooring: | Laminate, Linoleum/Vinyl, Wood |
| Garage Spaces: | 2.0 |
| Heating: | Forced Air Unit |
| High School District: | Poway Unified School District |
| Interior Features: | Attic Fan |
| Laundry Features: | Gas, Washer Hookup |
| Levels: | 2 Story |
| Living Area Units: | Sqft |
| Lot Size Area: | 0.1283 |
| Lot Size Units: | Acres |
| Middle Or Junior School District: | Poway Unified School District |
| Parcel Number: | 3121112700 |
| Parking Features: | Garage, Garage Door Opener |
| Patio And Porch Features: | Slab, Concrete |
| Photos Change Timestamp: | 2026-10-22T22:38:49Z |
| Pool Features: | N/K |
| Roof: | Tile/Clay |
| Sewer: | Public Sewer |
| Spa Features: | N/K |
| Special Listing Conditions: | Standard |
| State Or Province: | CA |
| Stories: | 2 |
| Stories Total: | 2 |
| Utilities: | Cable Available, Electricity Available, Electricity Connected, Natural Gas Available, Natural Gas Connected, Phone Available, Underground Utilities, Water Available, Sewer Connected, Water Connected |
| View: | Mountains/Hills, Neighborhood |
| Water Source: | Public |
| Sdmls Area Zip: | RANCHO PENASQUITOS (92129) |
| Original List Price: | $1,530,000 |
| Sale Or Rent: | For Sale |
| Sdmls Status Detail: | 0 |
| Irrigation Source: | Sprinklers |
| Property Condition: | Updated/Remodeled |
| Common Walls: | No Common Walls |
| Showing Instructions: | Vacant, text agent Thysy Trinh at 949-751-7595 and go direct with Sentrilock. If you don't have Sentrilock then text agent to arrange showing. |
| Site: | Cul-De-Sac, Sidewalks |
| Listing Terms: | Cash, Conventional, FHA, Cash To New Loan |
| Sdmls Exclusive Use Yard: | Yes |
| Showing Contact Type: | Agent |
| Sdmls Cfd Mello Roos Fee Reflct: | Year |
| Assessments: | N/K |
| Sdmls Cfd Mello Roos Fee: | 586 |
| Sdmls Monthly Total Fees: | 48 |
| Parking Total: | 2 |
| Sdmls Geo Update Timestamp: | 2026-10-22T19:00:11.4 |
| Sdmls Full Address: | 8978 Allenbrook Way |
| Bedrooms Possible: | 4 |
| Sdmls Lot Size: | 4, 000-7, 499 SF |
| Sdmls Supplement Remarks: | Fully remodeled in Rancho Peasquitos, this home has a brand-new kitchen with quartz countertops, high-end white appliances, and oak-toned cabinetry with gold hardware. The remodel also includes new bathrooms with new showers, tubs, and faucets, new flooring throughout, fresh paint, and a recent repipe. The open floor plan connects the family room and dining area, with plenty of natural light. The home sits on a quiet street that ends in a cul-de-sac, in the award-winning Poway Unified School District. Enjoy San Diegos naturally comfortable climate, where ocean breezes and cool evenings keep summers mild and the air fresh, without the intense heat of the inland valleys. The large, beautiful lot has back yard views of the mountains, and the neighbors below dont block them. The yard is big enough to garden, entertain, or plan your own outdoor space. |
| On Market Date: | 2026-10-22 |
Listing Courtesy of: Trinh Real Estate
Listing Agent: Thysy Trinh
949-751-7595
This information is deemed reliable but not guaranteed. You should rely on this information only to decide whether or not to further investigate a particular property. BEFORE MAKING ANY OTHER DECISION, YOU SHOULD PERSONALLY INVESTIGATE THE FACTS (e.g. square footage and lot size) with the assistance of an appropriate professional. You may use this information only to identify properties you may be interested in investigating further. All uses except for personal, noncommercial use in accordance with the foregoing purpose are prohibited. Redistribution or copying of this information, any photographs or video tours is strictly prohibited. This information is derived from the Internet Data Exchange (IDX) service provided by San Diego MLS. Displayed property listings may be held by a brokerage firm other than the broker and/or agent responsible for this display. The information and any photographs and video tours and the compilation from which they are derived is protected by copyright. Compilation © 2025 San Diego MLS.
© 2026 San Diego MLS.
San Diego MLS data last updated on October 22, 2026 11:07 PM - PT.

Property Last Updated: October 22, 2026 11:07 PM - PT
