9130 Shadow Hill Road
Santee, CA 92071
$1,398,888
Open Houses
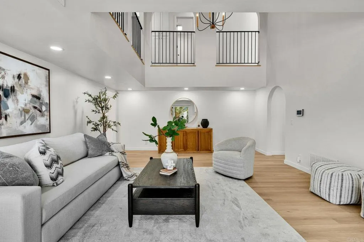
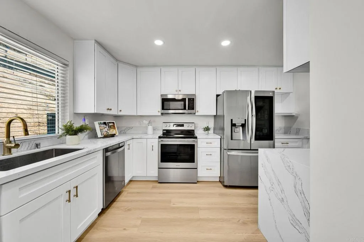
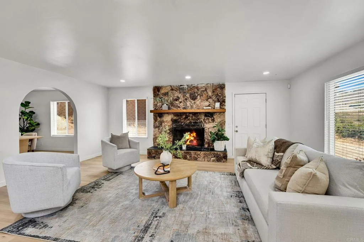
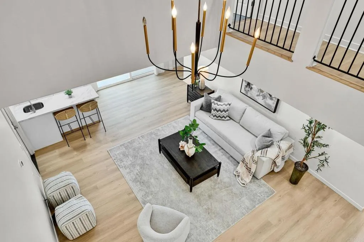
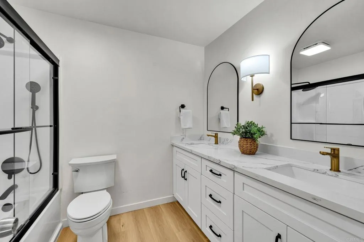
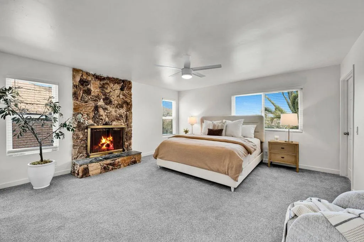
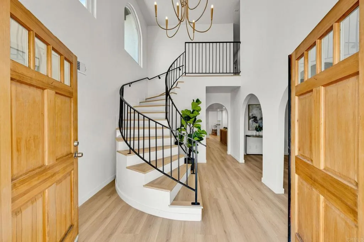
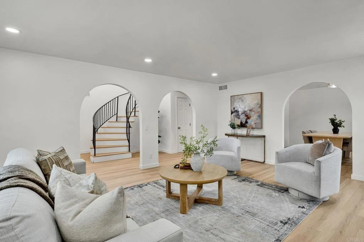
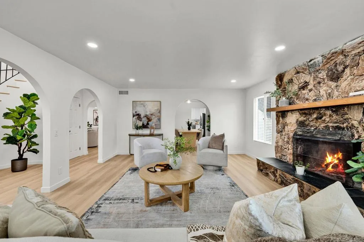
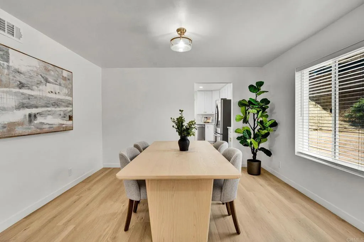
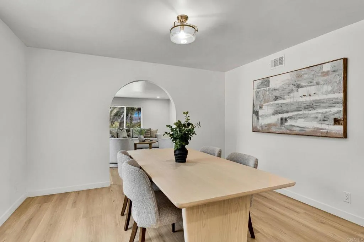
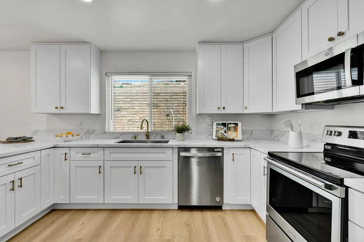
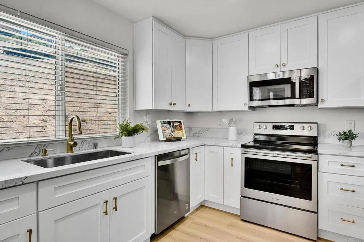
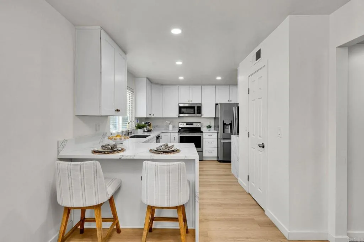
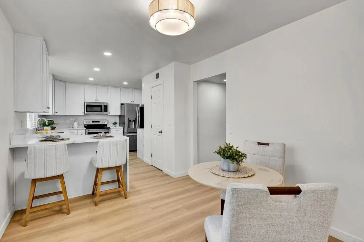
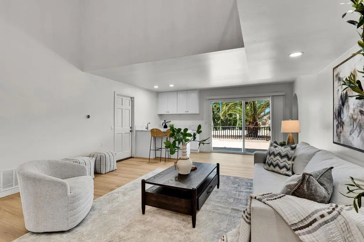
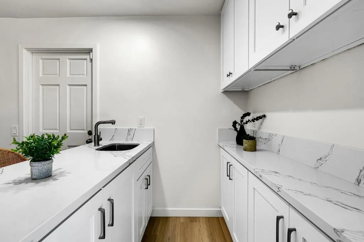
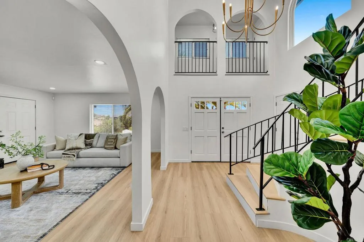
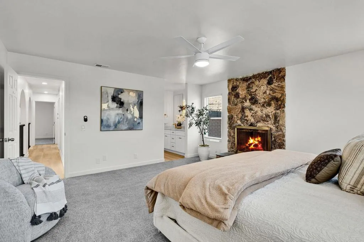
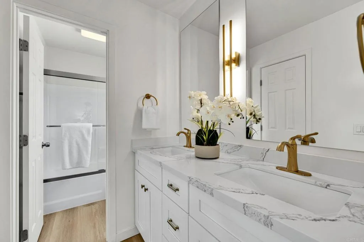
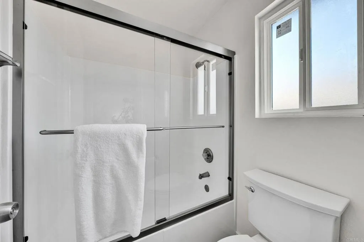
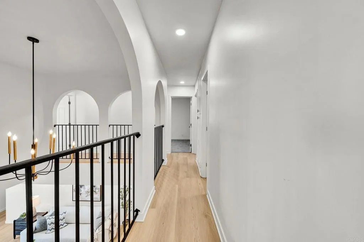
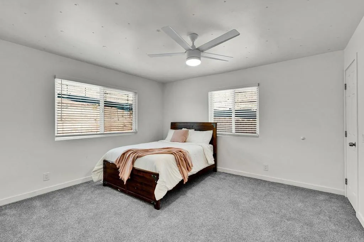
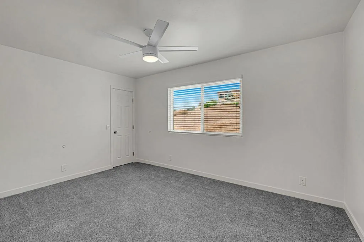
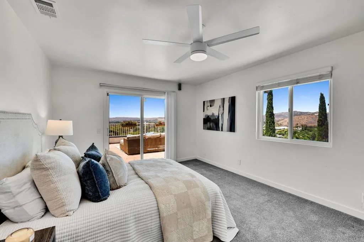
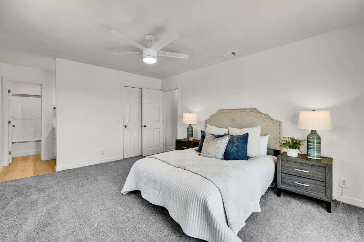
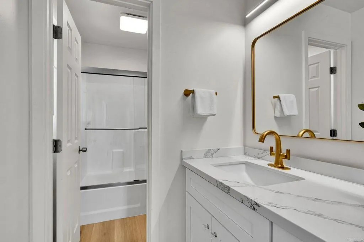
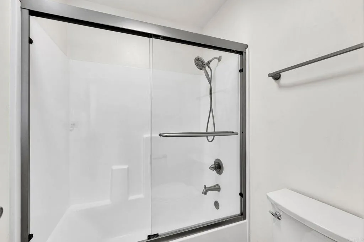
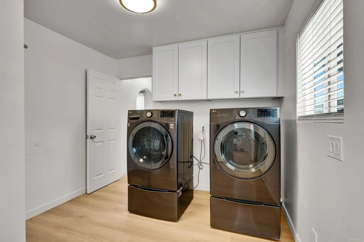
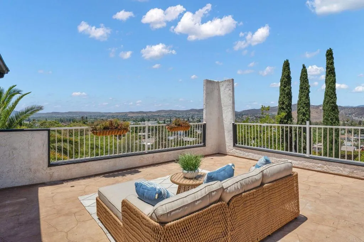
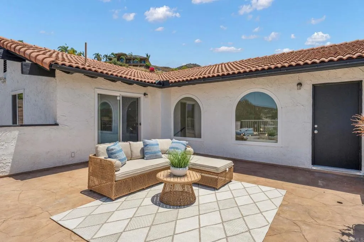
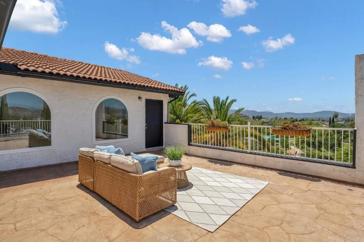
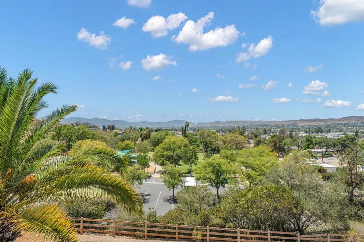
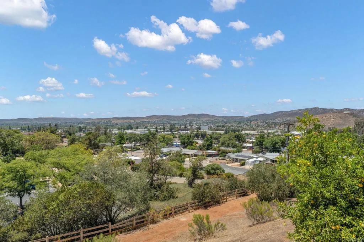
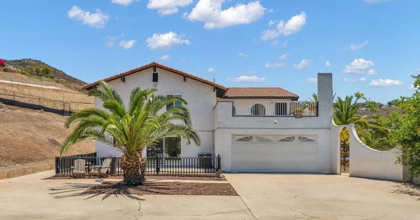
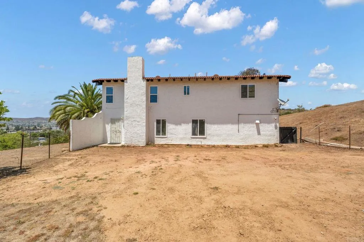
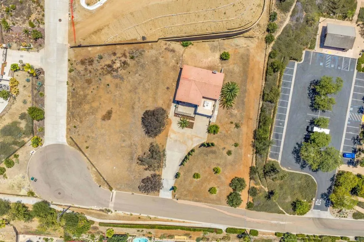
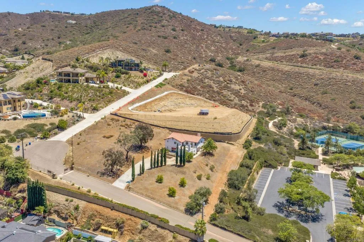
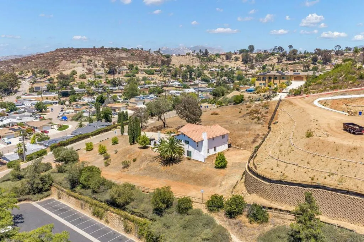
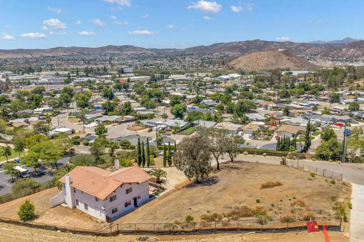
1.29 acres in the hills of Santee, panoramic mountain and city views, and a fully renovated Spanish-style home with personality to spare. Between the architecture, the updates, and the amount of land, there's a lot to love about this property. Inside, soaring ceilings, arched doorways, and warm oak-look flooring give the home its character. The living room makes a statement with dramatic ceilings and a custom wet bar, while the remodeled kitchen features quartz waterfall countertops, new cabinetry and appliances, a walk-in pantry, and a sunny breakfast nook. Downstairs, a separate family room with a stone fireplace offers another place to relax or entertain. A dedicated dining room, laundry room, and updated powder room round out the main level. Upstairs, you'll find four bedrooms, all with walk-in closets, including two generously sized primary suites with remodeled bathrooms and direct access to the upstairs patio. Both suites open to sweeping mountain and city views, and one features its own fireplace. And then there's the land. With 1.29 acres, there's room to explore possibilities beyond the home itself. A pool? Outdoor entertaining space? An ADU? Portions of the property could potentially be leveled or terraced to accommodate future improvements. There's also room for RV parking and recreational toys. Shadow Hill Park is right next door, with Santee Lakes, Mission Trails, shopping, dining, and major freeways just minutes away. A home with this much space, this many updates, and this kind of setting ...
+ Read More| Listing Id: | PTP2608171 |
|---|---|
| List Price: | $1,398,888 |
| Property Type: | Residential |
| Property Sub Type: | Detached |
| Status: | Active |
| Bedrooms Total: | 4 |
| Bathrooms Full: | 3 |
| Bathrooms Half: | 1 |
| Living Area: | 3,400 |
| Association Fee: | $0 |
| Lot Size Square Feet: | 56,192.0 |
| Waterfront?: | No |
| City: | Santee |
| County Or Parish: | San Diego |
| Postal Code: | 92071 |
| Year Built: | 1980 |
| Appliances: | Dryer, Washer |
| Basement: | false |
| Bathrooms Total Integer: | 4 |
| Building Area Total: | 3,400.0 |
| Building Area Units: | Sqft |
| Feed Types: | IDX |
| Cooling: | Central Forced Air |
| Directions: | GPS |
| Entry Level: | 1 |
| Fireplace Features: | FP in Family Room |
| Garage Spaces: | 2.0 |
| High School District: | Grossmont Union High School Dist |
| Levels: | 2 Story |
| Living Area Units: | Sqft |
| Lot Size Area: | 1.29 |
| Lot Size Units: | Acres |
| Parcel Number: | 3850107400 |
| Photos Change Timestamp: | 2026-11-04T13:32:19Z |
| Pool Features: | N/K |
| Sewer: | Public Sewer |
| Special Listing Conditions: | Standard |
| State Or Province: | CA |
| Stories: | 2 |
| Stories Total: | 2 |
| View: | Mountains/Hills, Neighborhood |
| Zoning: | R-1:SINGLE |
| Sdmls Area Zip: | SANTEE (92071) |
| Original List Price: | $1,398,888 |
| Sale Or Rent: | For Sale |
| Sdmls Status Detail: | 0 |
| Miscellaneous: | Suburban |
| Common Walls: | No Common Walls |
| Showing Instructions: | Easy to show! Please use ShowingTime. Contact Allison Violetto with questions at 908-208-1439. Lockbox on hose bib on left side of front patio. Front door is located on the right side of the home. |
| Site: | Corner Lot |
| Listing Terms: | Cash, Conventional, FHA, VA |
| Showing Contact Type: | Agent |
| Year Built Source: | Assessor |
| Sdmls Cfd Mello Roos Fee Reflct: | Year |
| Assessments: | Unknown |
| Sdmls Monthly Total Fees: | 14 |
| Number Of Units In Community: | 1 |
| Parking Total: | 8 |
| Sdmls Geo Update Timestamp: | 2026-11-04T12:26:44.4 |
| Sdmls Full Address: | 9130 Shadow Hill Road |
| Sdmls Parking Non Garaged: | 6.0 |
| Bedrooms Possible: | 4 |
| Sdmls Lot Size: | 1+ to 2 AC |
| Sdmls Supplement Remarks: | 1.29 acres in the hills of Santee, panoramic mountain and city views, and a fully renovated Spanish-style home with personality to spare. Between the architecture, the updates, and the amount of land, there's a lot to love about this property. Inside, soaring ceilings, arched doorways, and warm oak-look flooring give the home its character. The living room makes a statement with dramatic ceilings and a custom wet bar, while the remodeled kitchen features quartz waterfall countertops, new cabinetry and appliances, a walk-in pantry, and a sunny breakfast nook. Downstairs, a separate family room with a stone fireplace offers another place to relax or entertain. A dedicated dining room, laundry room, and updated powder room round out the main level. Upstairs, you'll find four bedrooms, all with walk-in closets, including two generously sized primary suites with remodeled bathrooms and direct access to the upstairs patio. Both suites open to sweeping mountain and city views, and one features its own fireplace. And then there's the land. With 1.29 acres, there's room to explore possibilities beyond the home itself. A pool? Outdoor entertaining space? An ADU? Portions of the property could potentially be leveled or terraced to accommodate future improvements. There's also room for RV parking and recreational toys. Shadow Hill Park is right next door, with Santee Lakes, Mission Trails, shopping, dining, and major freeways just minutes away. A home with this much space, this many updates, and this kind of setting is worth a closer look. |
| On Market Date: | 2026-11-03 |
Listing Courtesy of: The Avenue Home Collective
Listing Agent: Melissa Sofia
858-705-1922
This information is deemed reliable but not guaranteed. You should rely on this information only to decide whether or not to further investigate a particular property. BEFORE MAKING ANY OTHER DECISION, YOU SHOULD PERSONALLY INVESTIGATE THE FACTS (e.g. square footage and lot size) with the assistance of an appropriate professional. You may use this information only to identify properties you may be interested in investigating further. All uses except for personal, noncommercial use in accordance with the foregoing purpose are prohibited. Redistribution or copying of this information, any photographs or video tours is strictly prohibited. This information is derived from the Internet Data Exchange (IDX) service provided by San Diego MLS. Displayed property listings may be held by a brokerage firm other than the broker and/or agent responsible for this display. The information and any photographs and video tours and the compilation from which they are derived is protected by copyright. Compilation © 2025 San Diego MLS.
© 2026 San Diego MLS.
San Diego MLS data last updated on November 04, 2026 09:45 PM - PT.

Property Last Updated: November 04, 2026 09:45 PM - PT
