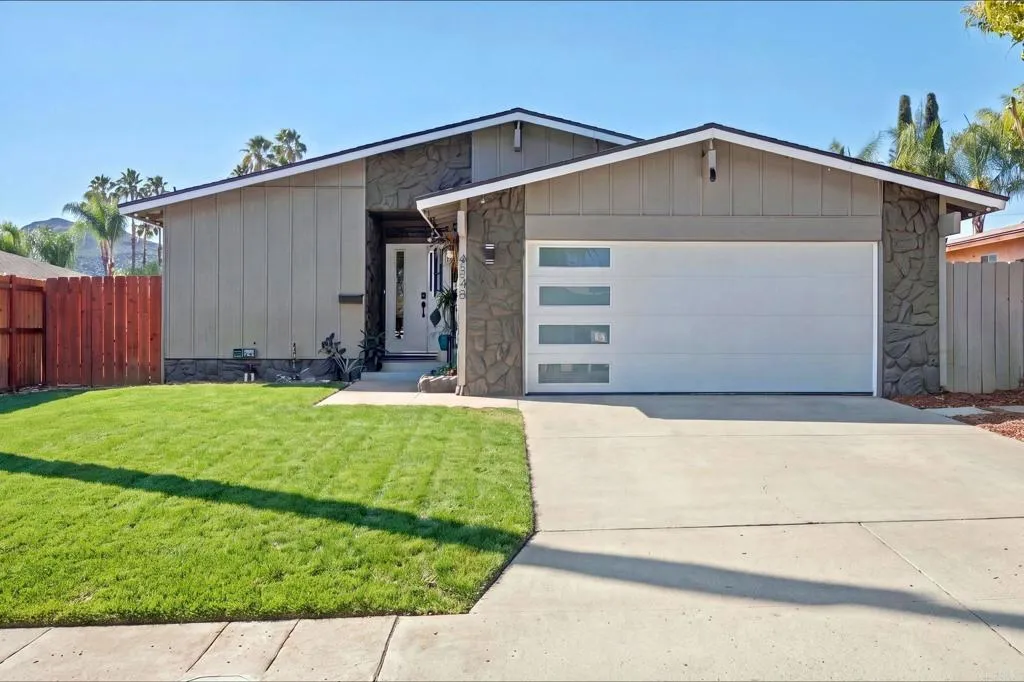
9246 Massot Avenue
Santee, CA 92071
$875,000
Open Houses
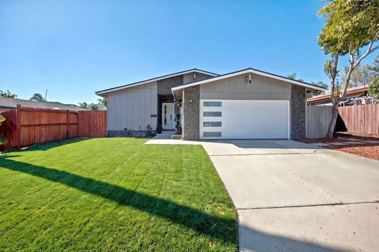
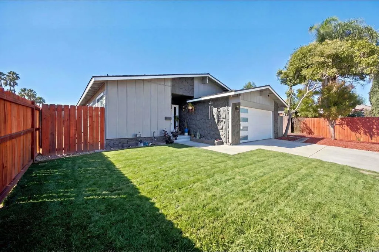
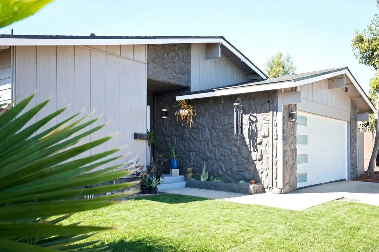
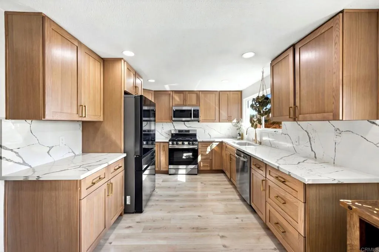
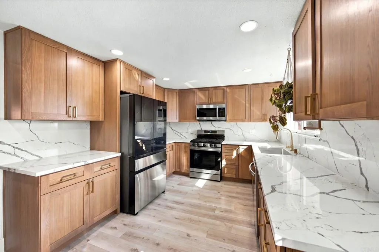
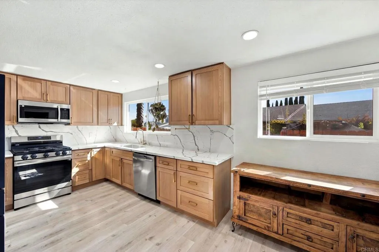
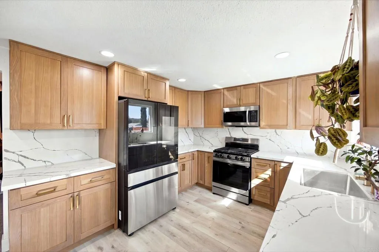
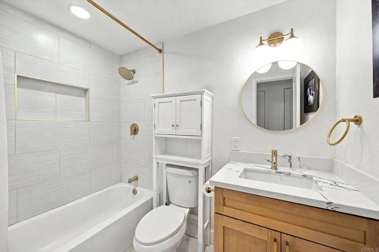
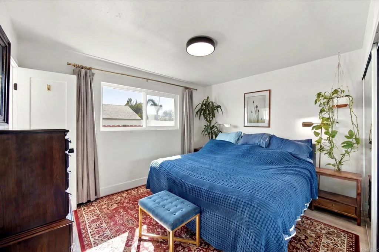
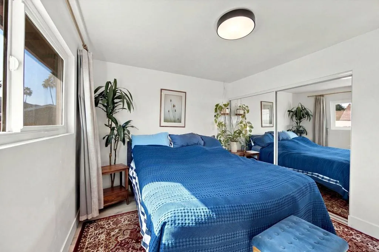
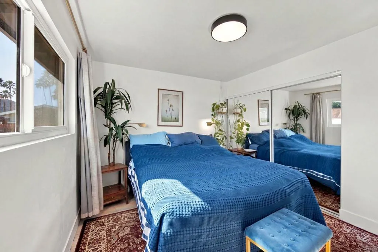
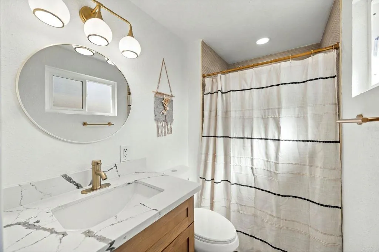
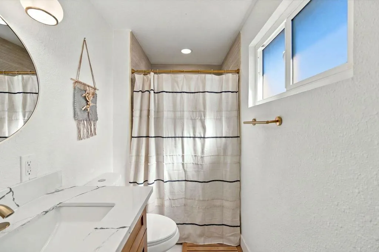
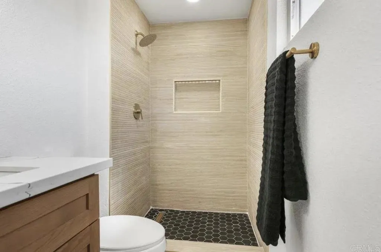
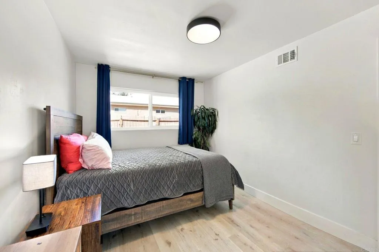
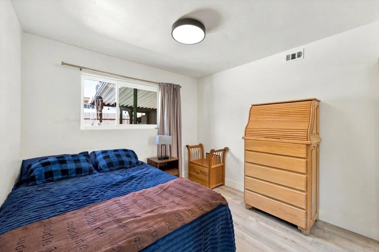
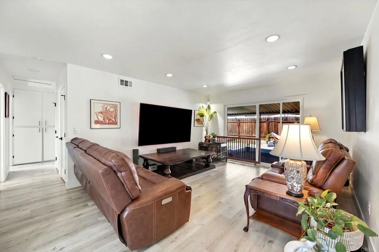
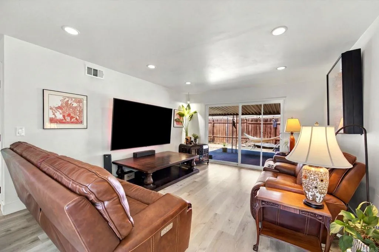
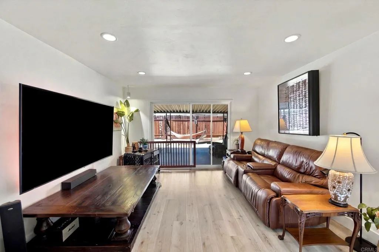
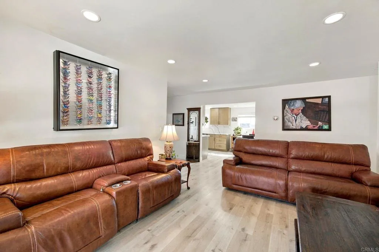
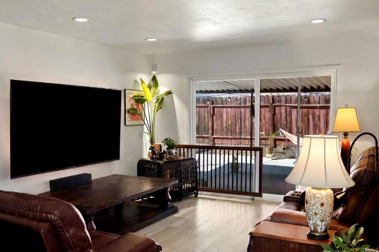
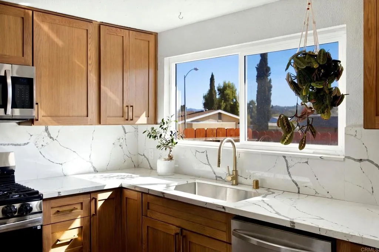
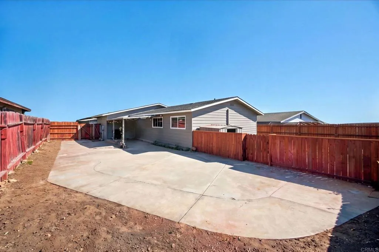
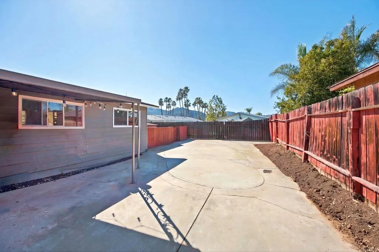
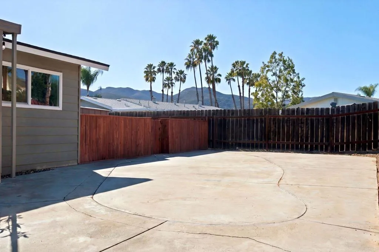
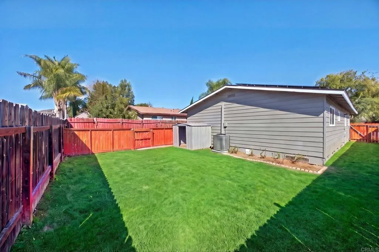
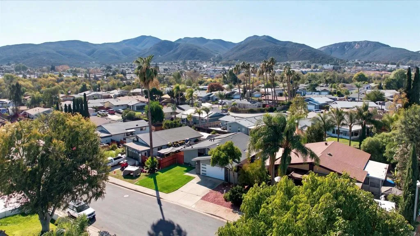
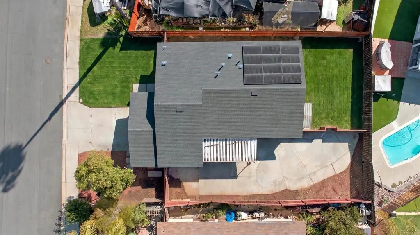
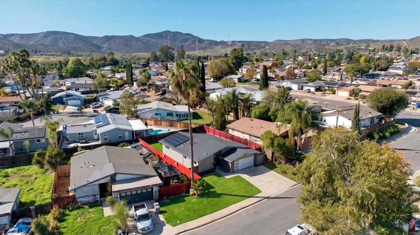
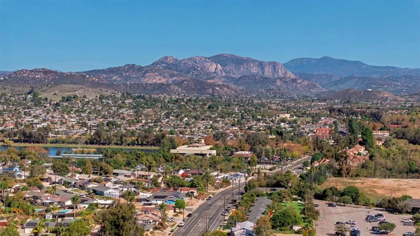
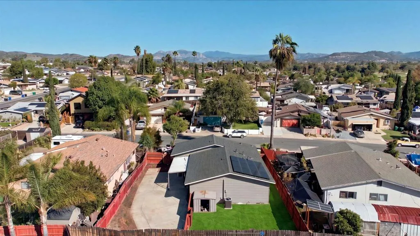
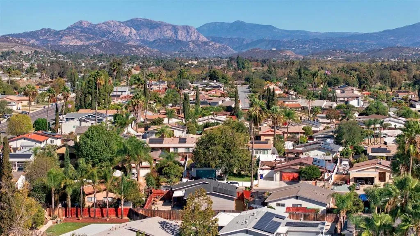
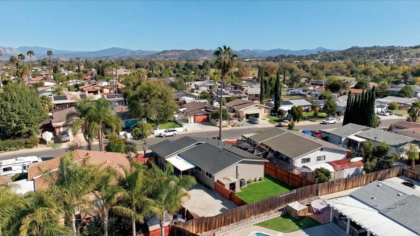
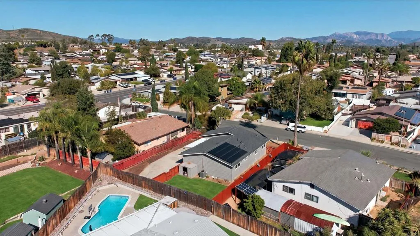
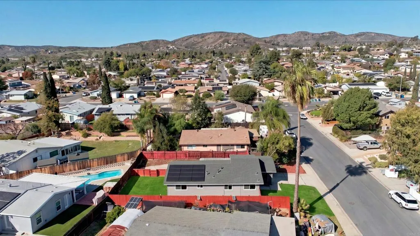
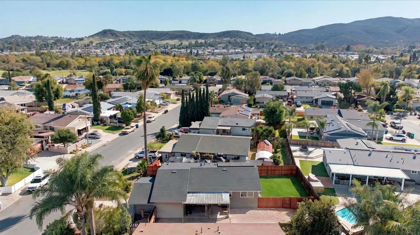
Welcome to 9246 Massot Avenue, where modern upgrades, energy efficiency, and everyday comfort come together in the desirable Carlton Oaks neighborhood of Santee. This beautifully remodeled single-story home offers 3 bedrooms, 2 bathrooms, and 1,161 square feet of thoughtfully designed living space on an approximately 6,100-square-foot lot. The bright, open-concept layout seamlessly connects the living, dining, and kitchen areas, creating an inviting space for both everyday living and entertaining. The updated kitchen features modern cabinetry, solid-surface countertops, and stainless steel appliances, while the primary suite offers a private bathroom with a custom shower. A standout feature is the 4.92 kW solar system with 12 Q CELLS panels, Enphase microinverters, and two Enphase batteries providing 10 kWh of energy storage. The system includes convenient app-based monitoring and produced approximately 7,500 kWh of solar energy between January 1 and November 11, 2026. Solar and battery system are leased; buyer to review lease terms and transfer requirements. Step outside to a spacious private backyard with room to entertain, relax, or create your ideal outdoor retreat. Additional highlights include central air conditioning, an attached two-car garage, and the convenience of single-level living. Located near Santee Lakes, Carlton Oaks Elementary, West Hills High School, shopping, dining, and outdoor recreation, this home offers easy access to Highways 52 and 67 while maintaining the comfort of an established residential neighborhood. Beautifully updated, thoughtfully equipp
| Listing Id: | PTP2608340 |
|---|---|
| List Price: | $875,000 |
| Property Type: | Residential |
| Property Sub Type: | Detached |
| Status: | Active |
| Bedrooms Total: | 3 |
| Bathrooms Full: | 2 |
| Living Area: | 1,161 |
| Association Fee: | $0 |
| Lot Size Square Feet: | 6,098.0 |
| Waterfront?: | No |
| City: | Santee |
| County Or Parish: | San Diego |
| Postal Code: | 92071 |
| Year Built: | 1972 |
| Basement: | false |
| Bathrooms Total Integer: | 2 |
| Building Area Total: | 1,161.0 |
| Building Area Units: | Sqft |
| Feed Types: | IDX |
| Cooling: | Central Forced Air |
| Directions: | From Carlton Oaks Dr, turn north onto Massot Ave. Property will be on the left (west side of the street), before Inverness Rd. |
| Entry Level: | 1 |
| Fireplace Features: | N/K |
| Garage Spaces: | 2.0 |
| High School District: | Grossmont Union High School Dist |
| Laundry Features: | Gas |
| Levels: | 1 Story |
| Living Area Units: | Sqft |
| Lot Size Area: | 0.14 |
| Lot Size Units: | Acres |
| Parcel Number: | 3833831600 |
| Photos Change Timestamp: | 2026-11-11T23:37:14Z |
| Pool Features: | N/K |
| Sewer: | Public Sewer |
| Special Listing Conditions: | Standard |
| State Or Province: | CA |
| Stories: | 1 |
| Stories Total: | 1 |
| View: | Neighborhood |
| Zoning: | R-1:SINGLE |
| Sdmls Area Zip: | SANTEE (92071) |
| Original List Price: | $875,000 |
| Sale Or Rent: | For Sale |
| Sdmls Status Detail: | 0 |
| Common Walls: | No Common Walls |
| Showing Instructions: | Call/text listing agent to schedule access. No showings prior to Open House. First showings will take place during the Open House on Saturday from 12:00 PM 2:00 PM. |
| Site: | Curbs |
| Listing Terms: | Cash, Conventional, FHA, VA |
| Showing Contact Type: | Agent |
| Sdmls Cfd Mello Roos Fee Reflct: | Year |
| Assessments: | Unknown |
| Sdmls Monthly Total Fees: | 13 |
| Number Of Units In Community: | 1 |
| Parking Total: | 2 |
| Sdmls Geo Update Timestamp: | 2026-11-11T19:30:36.3 |
| Sdmls Full Address: | 9246 Massot Avenue |
| Bedrooms Possible: | 3 |
| Sdmls Supplement Remarks: | Welcome to 9246 Massot Avenue, where modern upgrades, energy efficiency, and everyday comfort come together in the desirable Carlton Oaks neighborhood of Santee. This beautifully remodeled single-story home offers 3 bedrooms, 2 bathrooms, and 1, 161 square feet of thoughtfully designed living space on an approximately 6, 100-square-foot lot. The bright, open-concept layout seamlessly connects the living, dining, and kitchen areas, creating an inviting space for both everyday living and entertaining. The updated kitchen features modern cabinetry, solid-surface countertops, and stainless steel appliances, while the primary suite offers a private bathroom with a custom shower. A standout feature is the 4.92 kW solar system with 12 Q CELLS panels, Enphase microinverters, and two Enphase batteries providing 10 kWh of energy storage. The system includes convenient app-based monitoring and produced approximately 7, 500 kWh of solar energy between January 1 and November 11, 2026. Solar and battery system are leased; buyer to review lease terms and transfer requirements. Step outside to a spacious private backyard with room to entertain, relax, or create your ideal outdoor retreat. Additional highlights include central air conditioning, an attached two-car garage, and the convenience of single-level living. Located near Santee Lakes, Carlton Oaks Elementary, West Hills High School, shopping, dining, and outdoor recreation, this home offers easy access to Highways 52 and 67 while maintaining the comfort of an established residential neighborhood. Beautifully updated, thoughtfully equipped, and ready for its next chapter, 9246 Massot Avenue offers a combination of comfort, convenience, and modern energy technology. |
| On Market Date: | 2026-11-11 |
Listing Courtesy of: Real Broker
Listing Agent: Marija Peshevska
415-722-3535
This information is deemed reliable but not guaranteed. You should rely on this information only to decide whether or not to further investigate a particular property. BEFORE MAKING ANY OTHER DECISION, YOU SHOULD PERSONALLY INVESTIGATE THE FACTS (e.g. square footage and lot size) with the assistance of an appropriate professional. You may use this information only to identify properties you may be interested in investigating further. All uses except for personal, noncommercial use in accordance with the foregoing purpose are prohibited. Redistribution or copying of this information, any photographs or video tours is strictly prohibited. This information is derived from the Internet Data Exchange (IDX) service provided by San Diego MLS. Displayed property listings may be held by a brokerage firm other than the broker and/or agent responsible for this display. The information and any photographs and video tours and the compilation from which they are derived is protected by copyright. Compilation © 2025 San Diego MLS.
© 2026 San Diego MLS.
San Diego MLS data last updated on November 12, 2026 07:04 AM - PT.

Property Last Updated: November 12, 2026 07:04 AM - PT