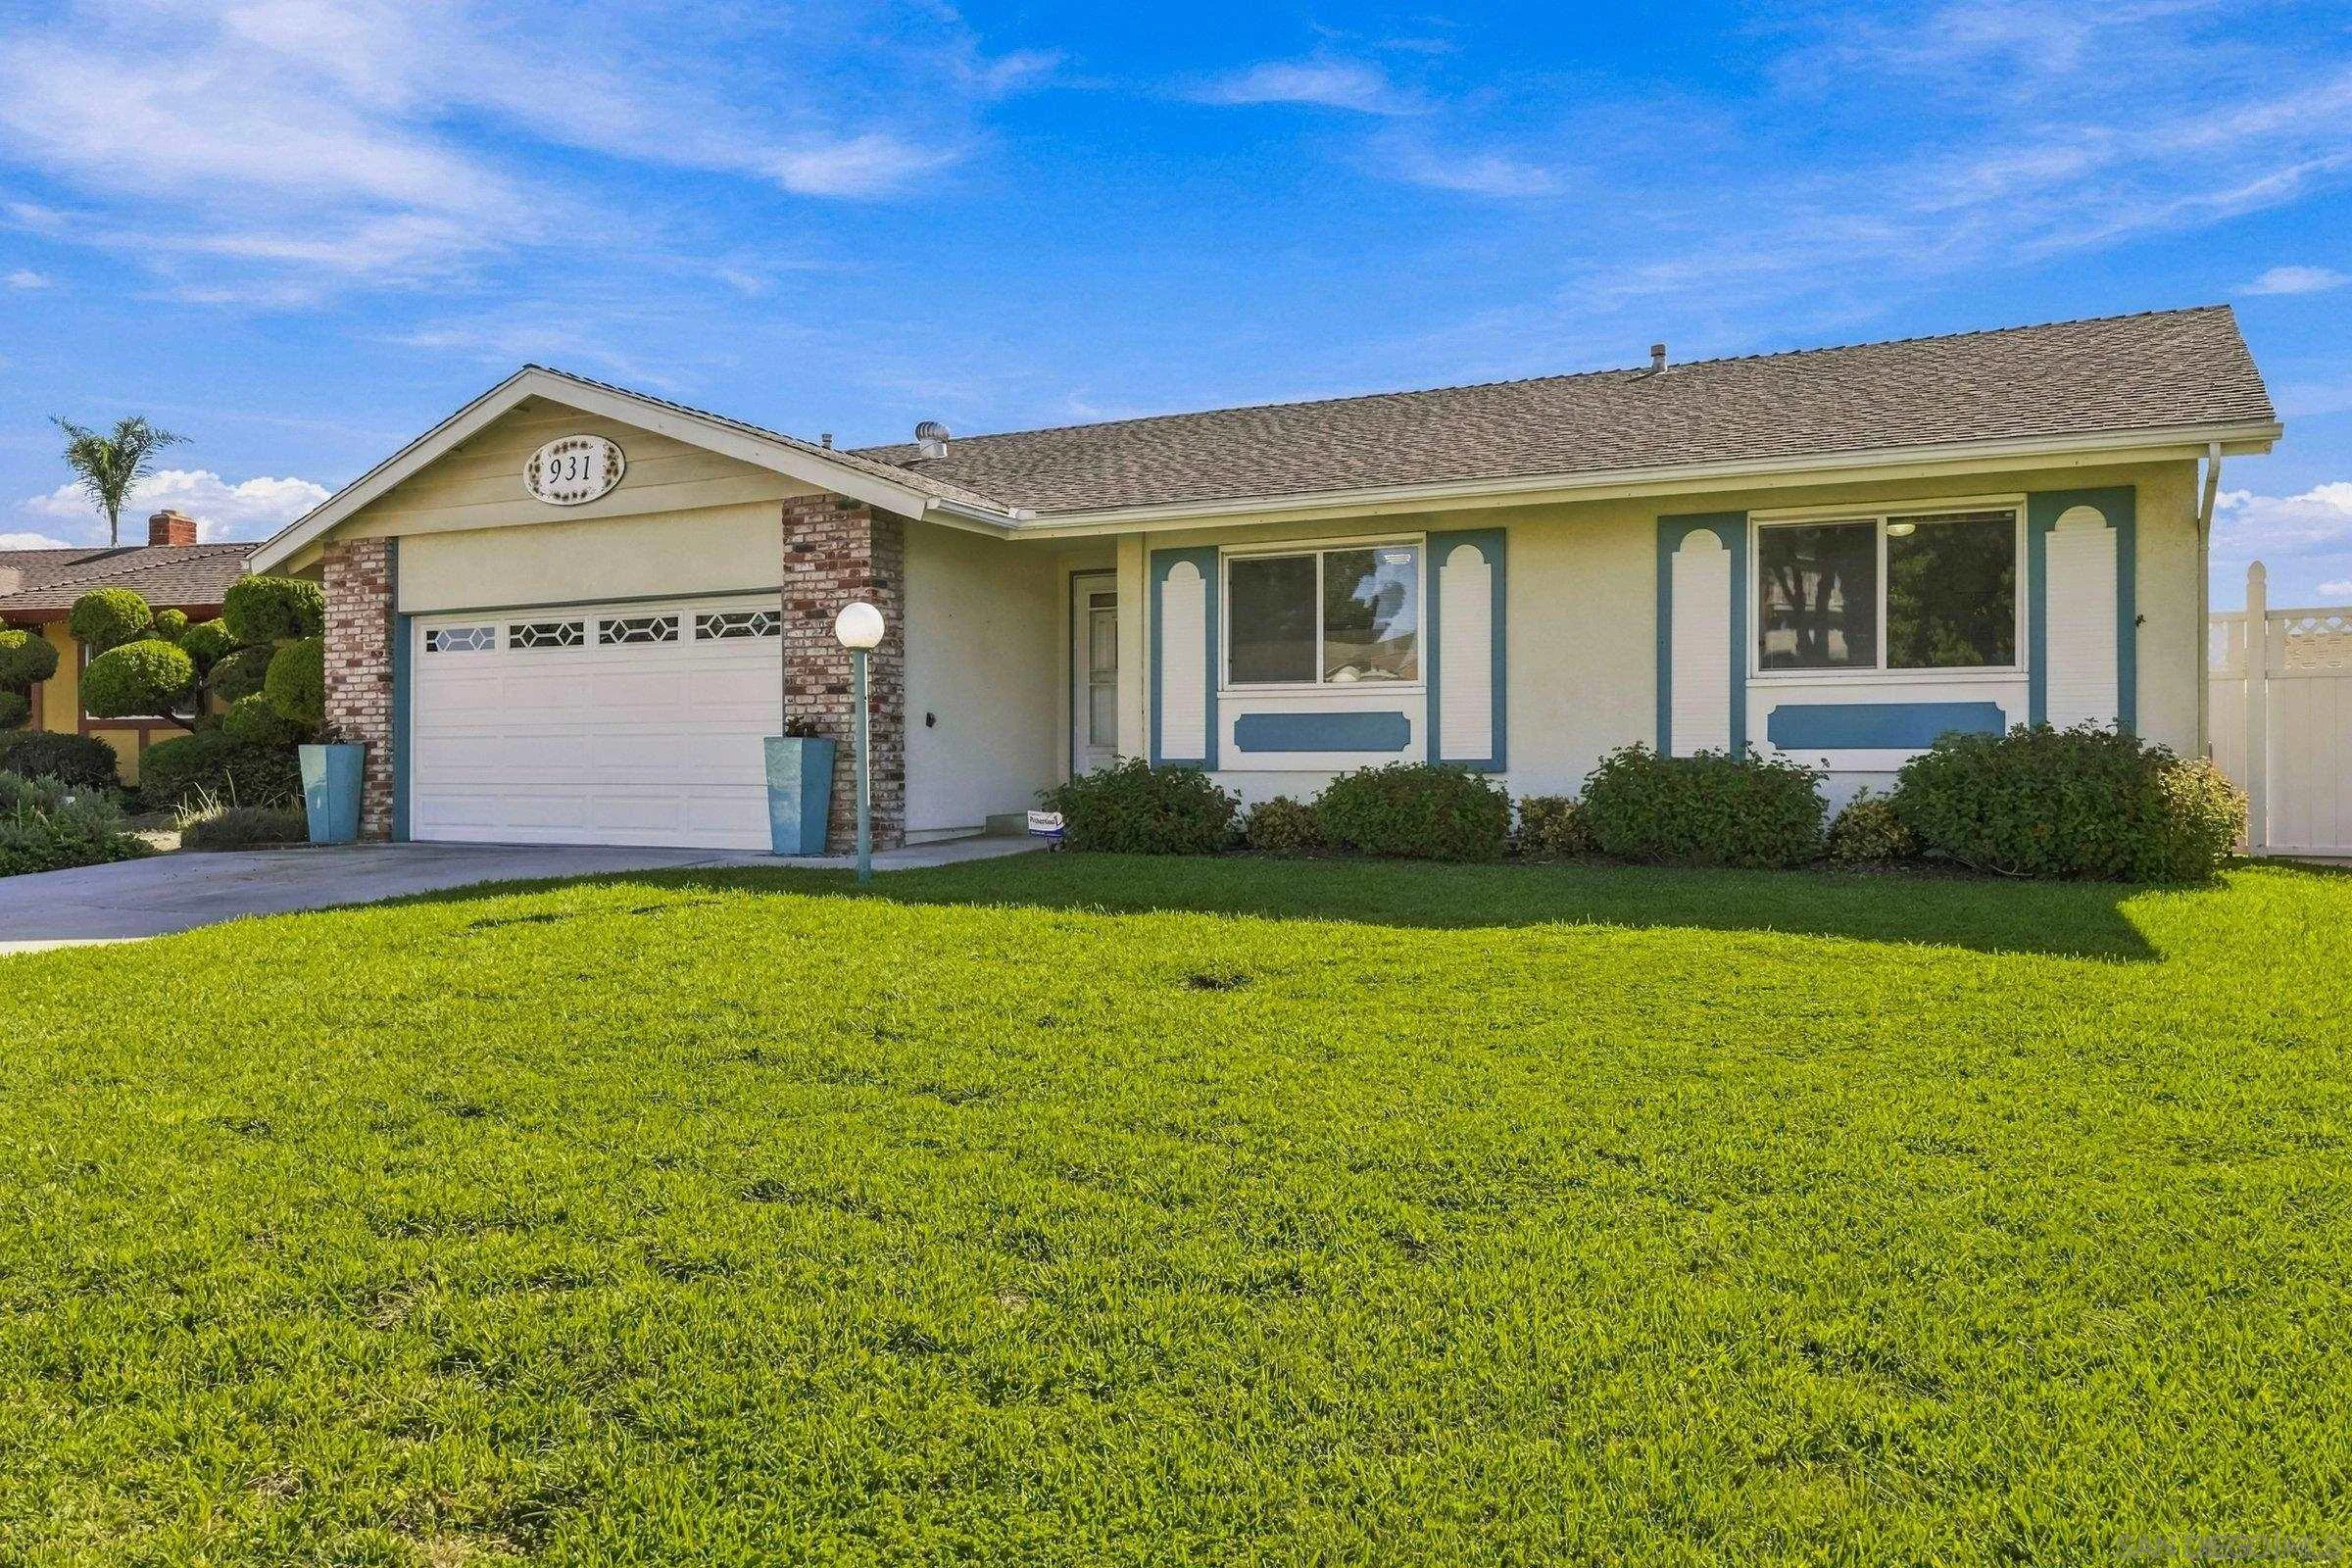
931 Eton Ct
Chula Vista, CA 91913
$849,900
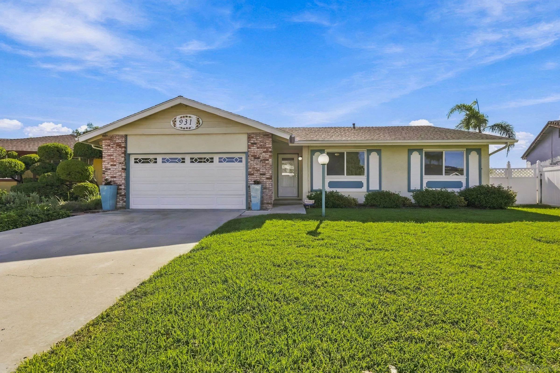
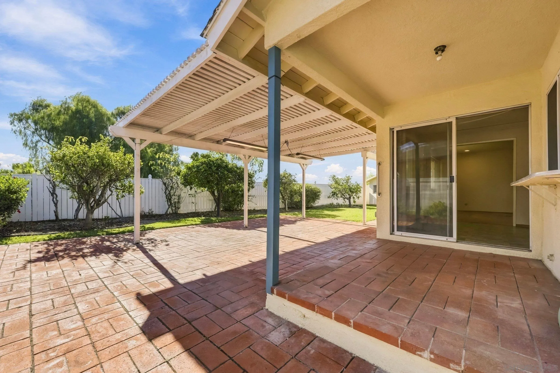
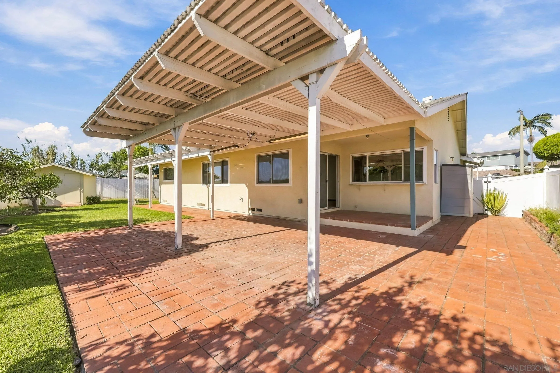
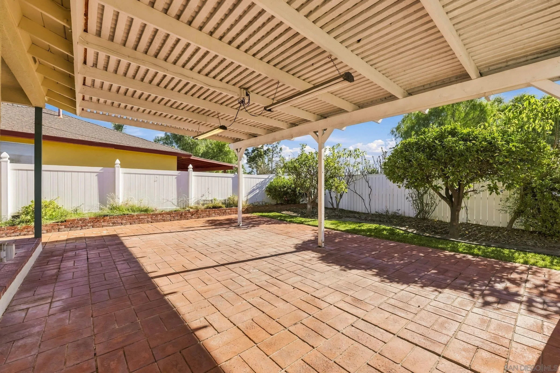
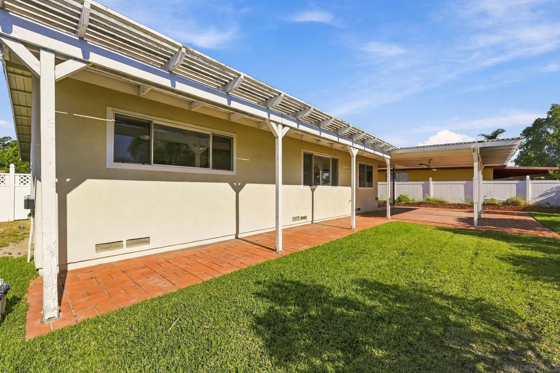
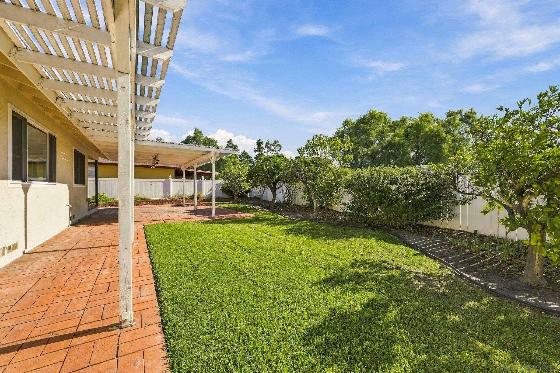
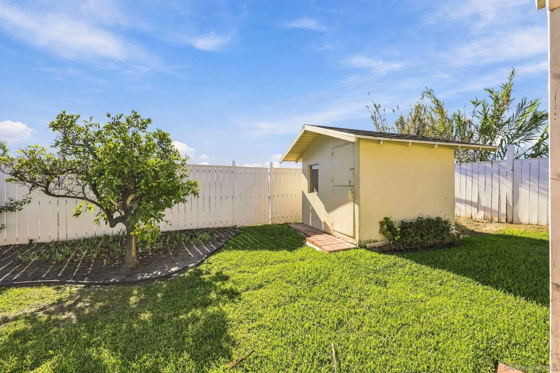
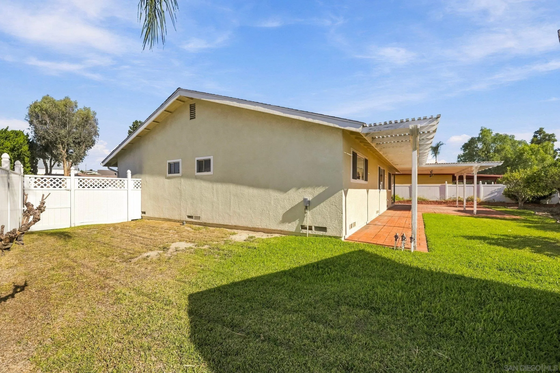
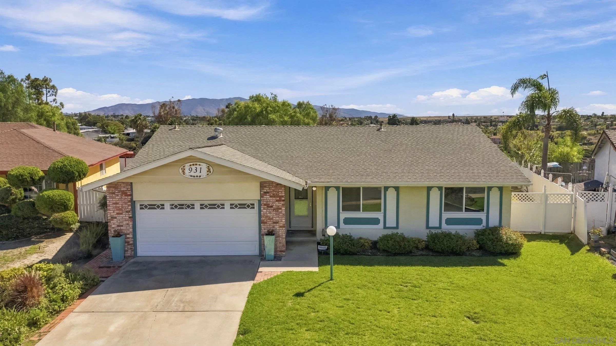
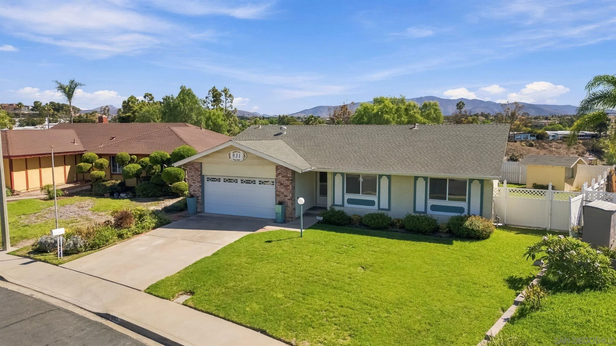
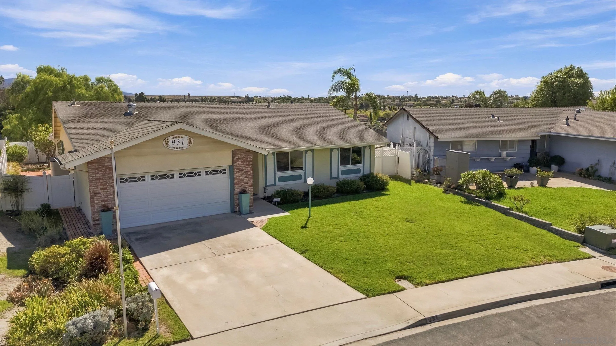
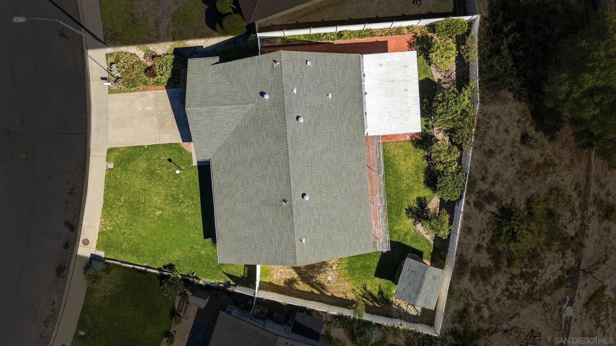
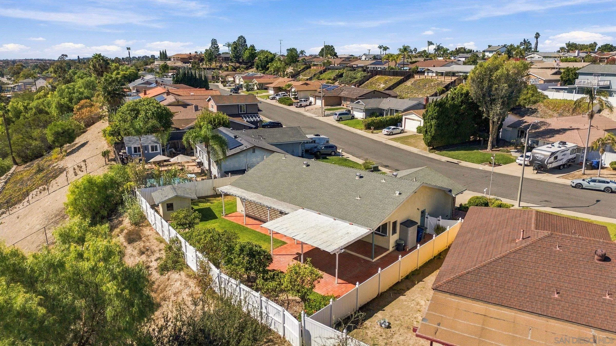
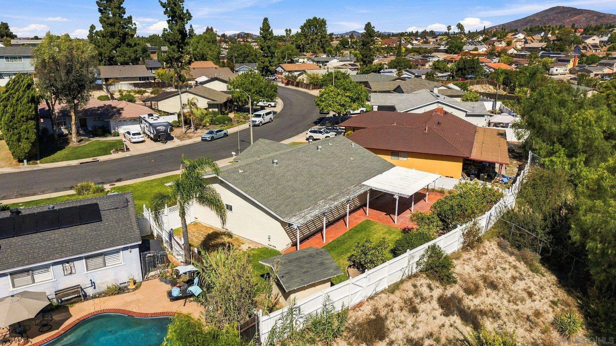
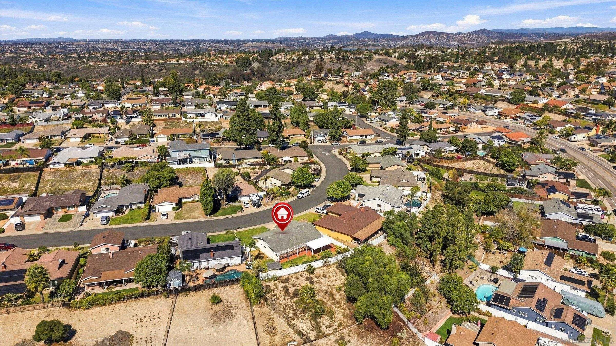
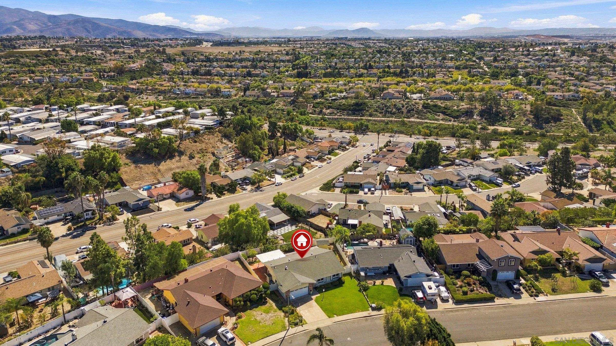
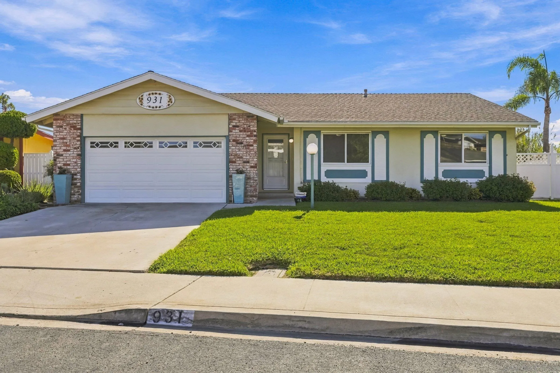
Excellent opportunity in the desirable College Estates neighborhood of Chula Vista! Situated on a quiet cul-de-sac in an established community with no HOA, this well-maintained home offers an exceptional combination of location, privacy, outdoor space, and potential. What truly sets this property apart is its expansive backyard and generous side yard, with an elevated setting above the neighboring properties that provides added privacy and separation. The outdoor space features a large covered patio, spacious grassy areas, and a children's playhouse/storage shed, with plenty of room for entertaining, gardening, relaxing, or creating your ideal backyard retreat.
| Listing Id: | 260025123 |
|---|---|
| List Price: | $849,900 |
| Property Type: | Residential |
| Property Sub Type: | Detached |
| Status: | Active |
| Bedrooms Total: | 3 |
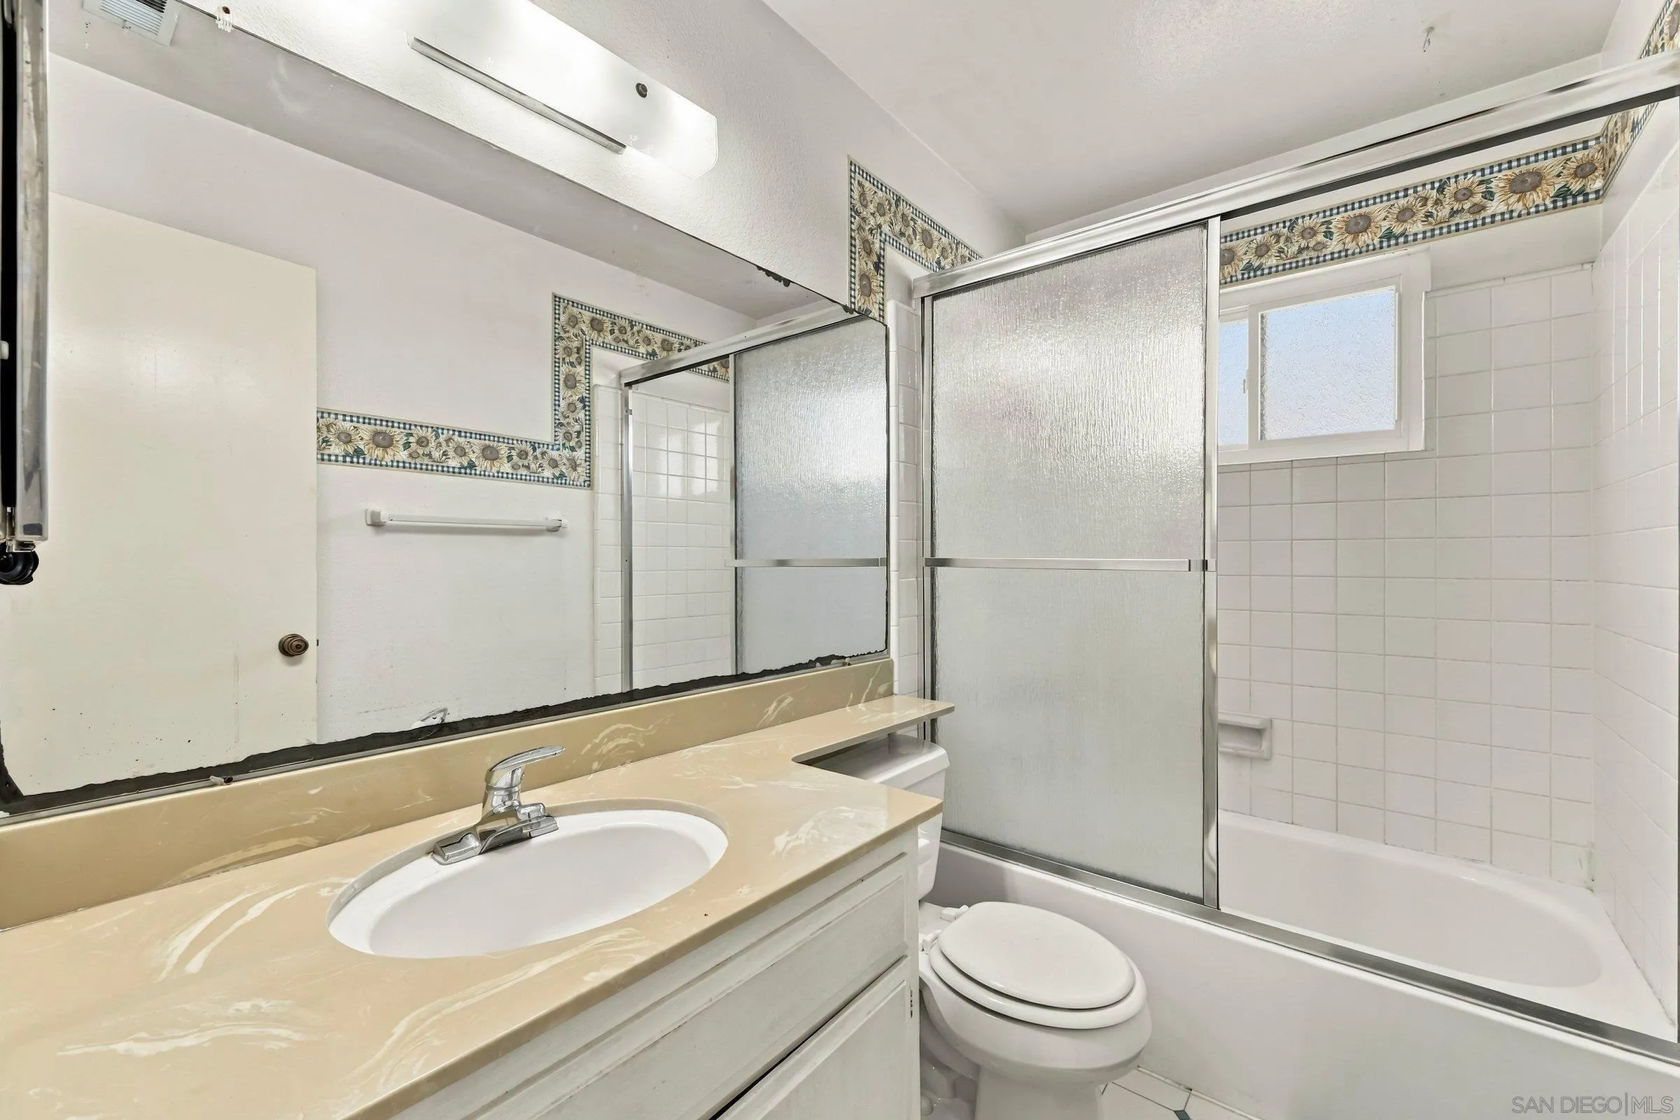
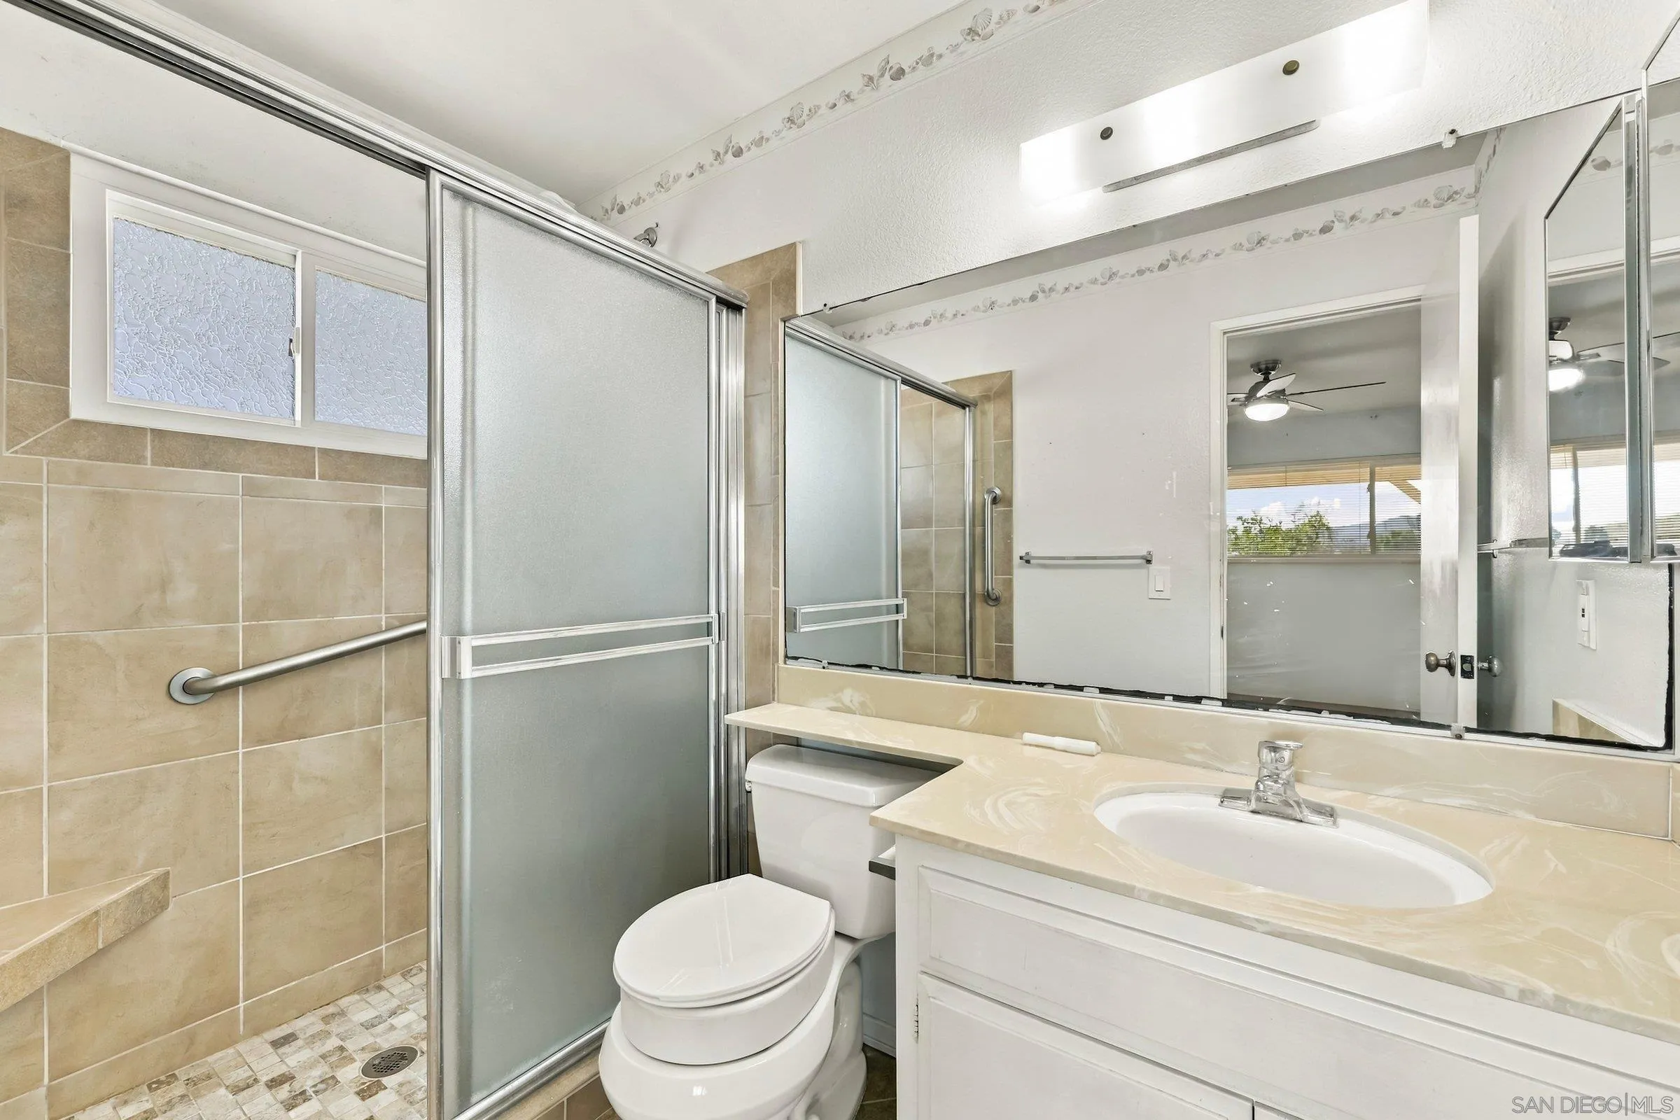
| Bathrooms Full: | 2 |
| Living Area: | 1,390 |
| Association Fee: | $0 |
| Lot Size Square Feet: | 7,103.0 |
| Architectural Style: | Traditional |
| Waterfront?: | No |
| City: | Chula Vista |
| County Or Parish: | San Diego |
| Subdivision Name: | Chula Vista |
| Postal Code: | 91913 |
| Year Built: | 1974 |
| Number Of Units Total: | 1 |
| Accessibility Features: | None |
| Appliances: | Dishwasher, Disposal, Dryer, Range/Oven, Refrigerator, Shed(s), Washer, Water Filtration |
| Association Fee Frequency: | N/K |
| Association Fee Includes: | N/K |
| Basement: | false |
| Bathrooms Total Integer: | 2 |
| Building Area Total: | 1,390.0 |
| Building Area Units: | Sqft |
| Feed Types: | IDX |
| Construction Materials: | Stucco |
| Cooling: | N/K |
| Directions: | From the CA-125: Exit onto Otay Lakes Rd and head West. Right onto Rutgers Ave. Left onto Ithaca St. Left onto Eton St. Property is on the left. |
| Entry Level: | 1 |
| Fencing: | Partial |
| Fireplace Features: | N/K |
| Fireplaces Total: | 0 |
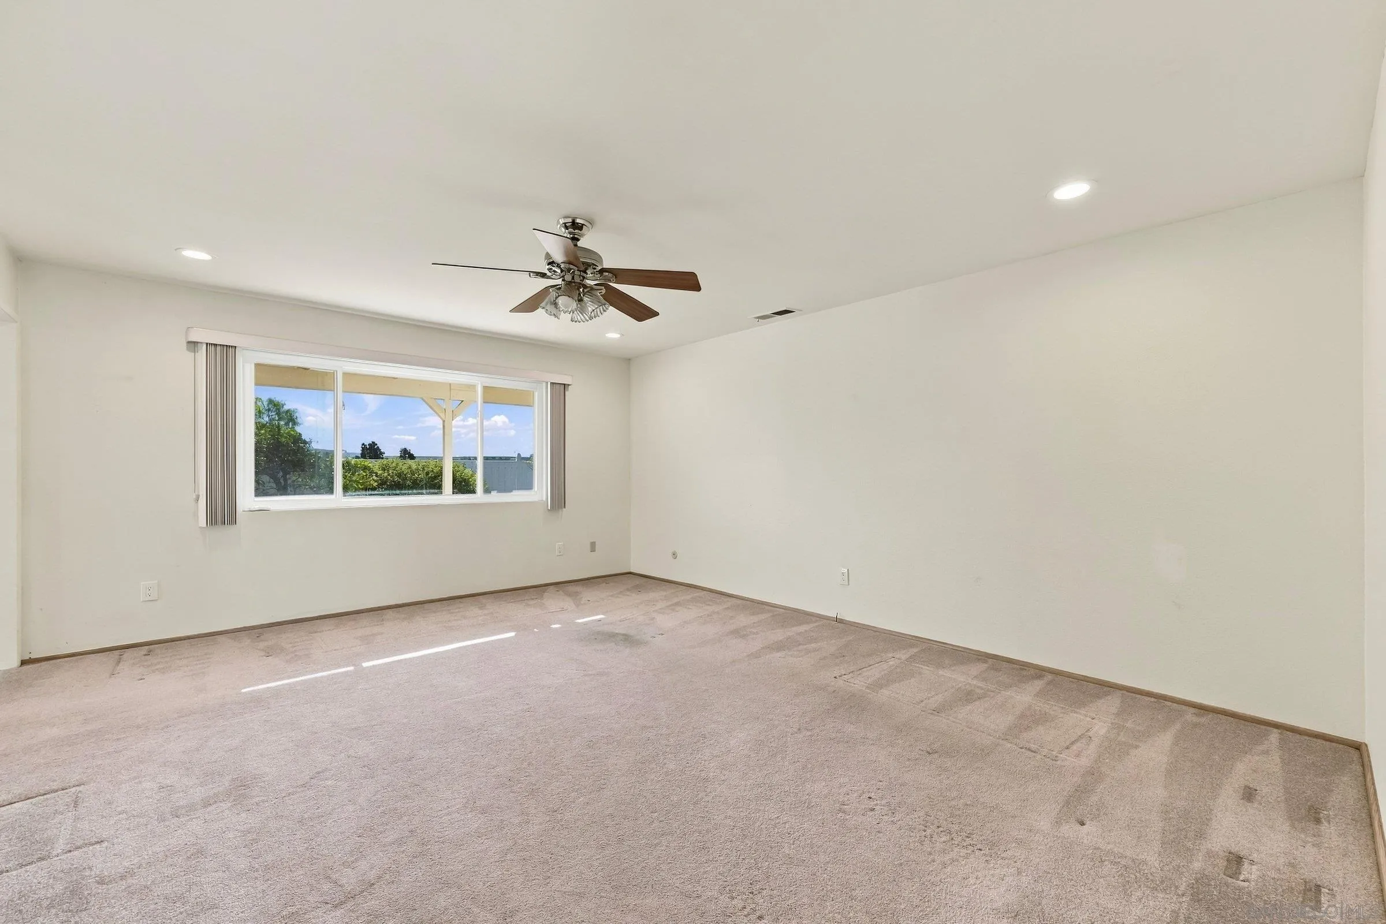
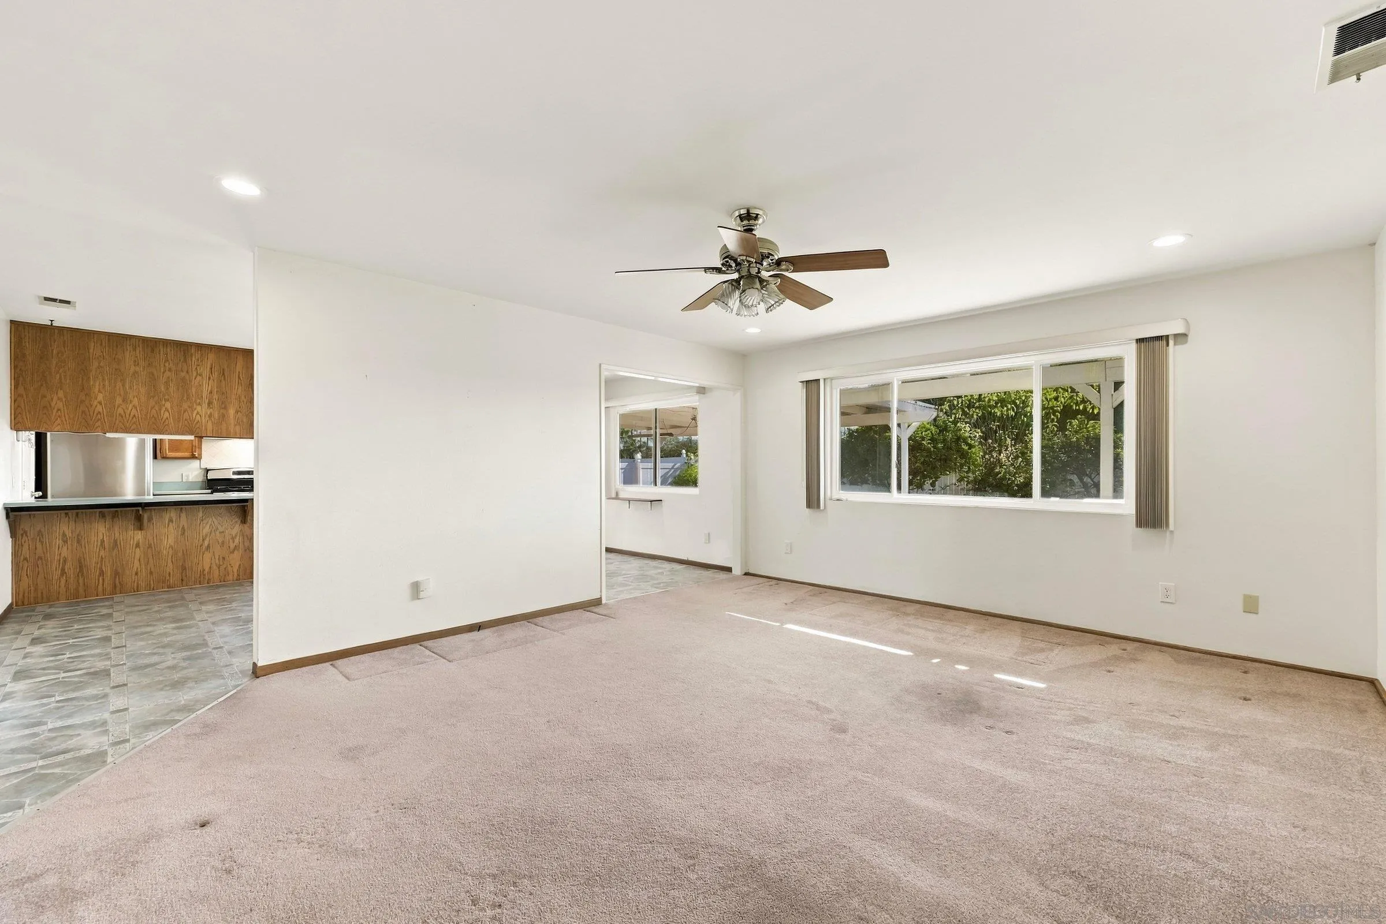
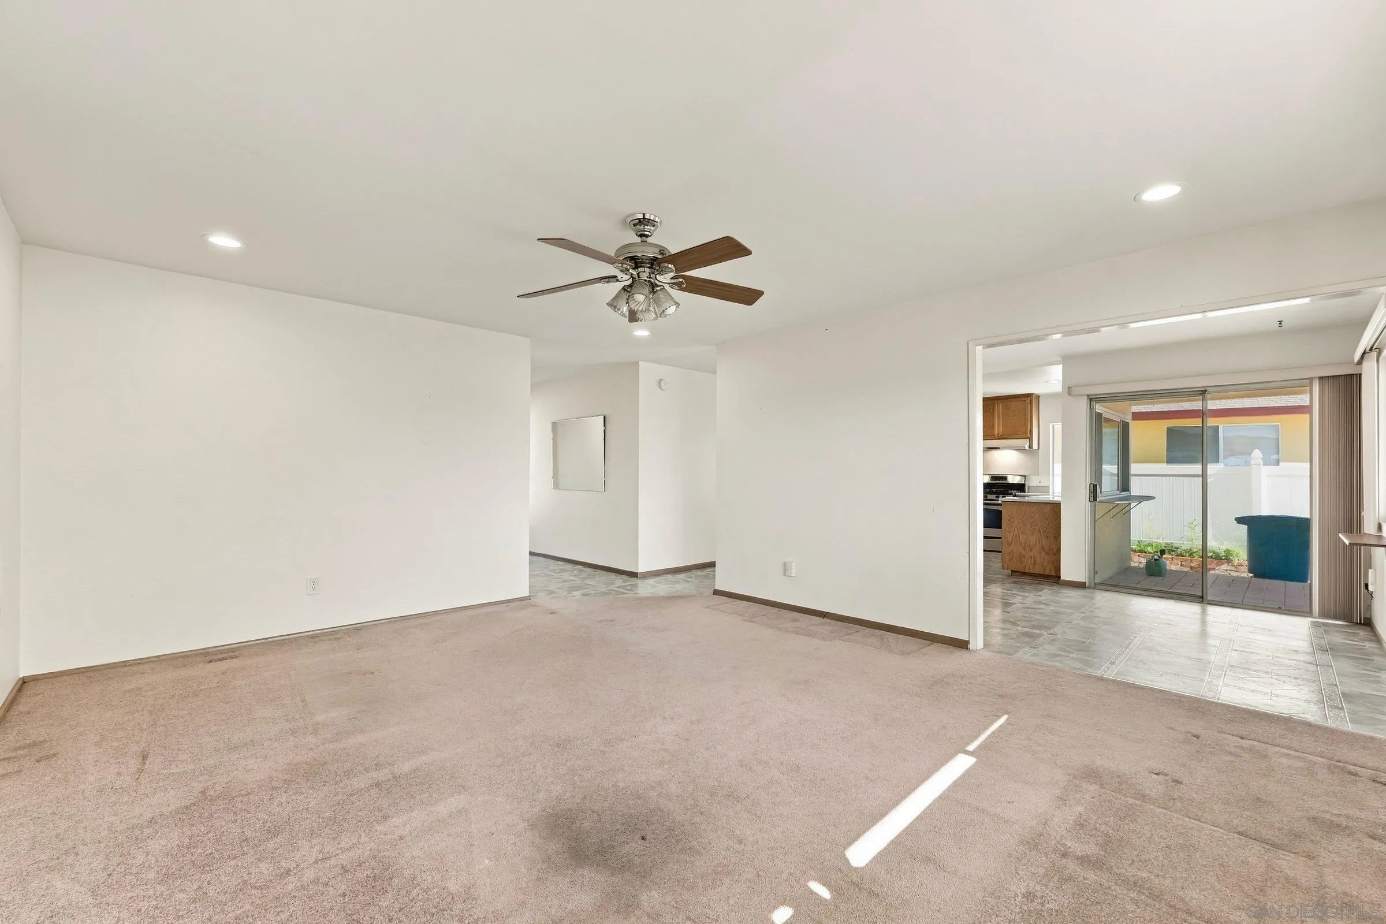
| Flooring: | Carpet, Linoleum/Vinyl |
| Garage Spaces: | 2.0 |
| Heating: | Forced Air Unit |
| High School District: | Sweetwater Union High School Dis |
| Laundry Features: | Electric |
| Levels: | 1 Story |
| Living Area Units: | Sqft |
| Lot Size Area: | 0.16 |
| Lot Size Units: | Acres |
| MLS Area Major: | South Bay |
| Parcel Number: | 595-130-21-00 |
| Parking Features: | Attached |
| Patio And Porch Features: | Brick, Covered, Patio |
| Photos Change Timestamp: | 2026-10-17T00:03:27Z |
| Pool Features: | N/K |
| Roof: | Composition |
| Sewer: | Sewer Connected |
| Spa Features: | N/K |
| Special Listing Conditions: | N/K |
| State Or Province: | CA |
| Stories: | 1 |
| Stories Total: | 1 |
| View: | Mountains/Hills, Neighborhood |
| Water Source: | Meter on Property |
| Zoning: | R-1:SINGLE |
| Sdmls Neighborhood: | College Estates |
| Sdmls Area Zip: | CHULA VISTA (91913) |
| Sdmls Lvt Date: | 2026-10-16 |
| Original List Price: | $849,900 |
| Sale Or Rent: | For Sale |
| Sdmls Status Detail: | 0 |
| Community Features: | N/K |
| Frontage Type: | N/K |
| Other Structures: | N/K |
| Heat Source: | Natural Gas |
| Irrigation Source: | Sprinklers |
| Miscellaneous: | N/K |
| Property Condition: | Repairs Cosmetic |
| Restrictions: | None Known |
| Common Walls: | Detached |
| Security Features: | N/K |
| Site: | Curbs, Landscaped, Public Street, Sidewalks, Street Paved |
| Telecommunications: | Cable (coaxial) |
| Listing Terms: | Cash, Conventional, FHA, VA |
| Water Heater Type: | Gas |
| Sdmls Exclusive Use Yard: | Yes |
| Pets Allowed: | Yes |
| Showing Contact Type: | Agent |
| Year Built Source: | Assessor |
| Sdmls Internet Address: | 931 Eton Ct |
| Sdmls Entry Level Building: | 1 |
| Sdmls Home Owner Fee Reflects: | None Known |
| Sdmls Cfd Mello Roos Fee Reflct: | None Known |
| Assessments: | N/K |
| Jurisdiction: | Incorporated |
| Sdmls Max Search Price: | 849,900 |
| Parking Total: | 4 |
| Sdmls Geo Update Timestamp: | 2026-10-17T00:10:51.8 |
| Sdmls Full Address: | 931 Eton Ct |
| Showing Requirements: | Call Listing Office |
| Sdmls Parking Non Garaged: | 2.0 |
| Bedrooms Possible: | 3 |
| Sdmls Lot Size: | 4, 000-7, 499 SF |
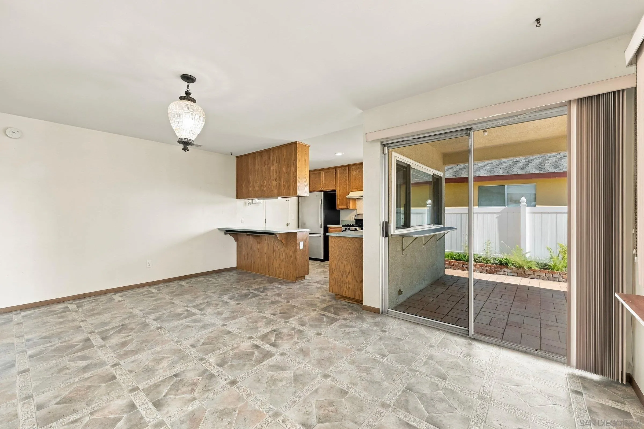
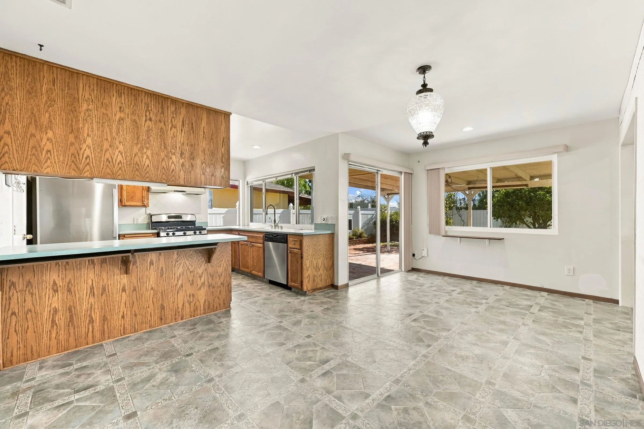
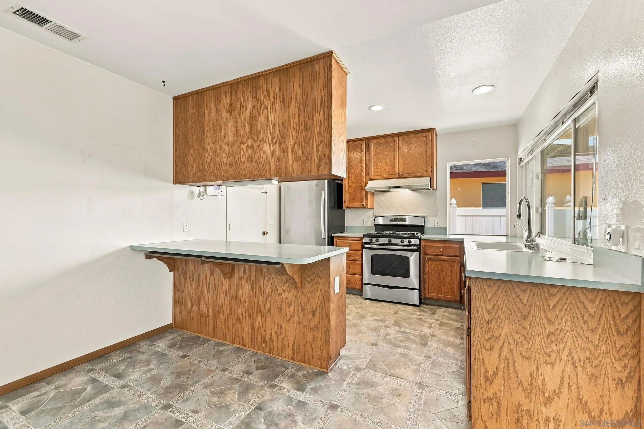
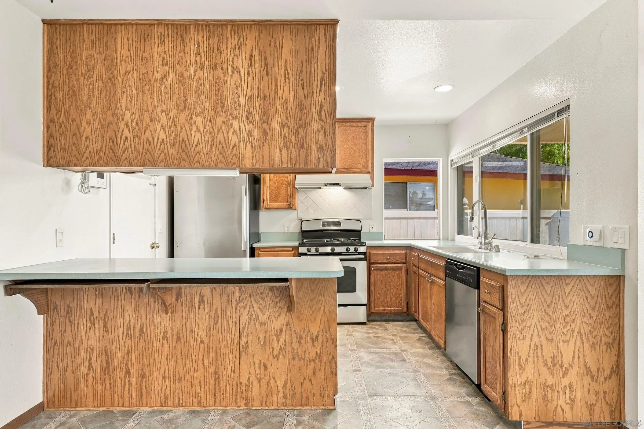
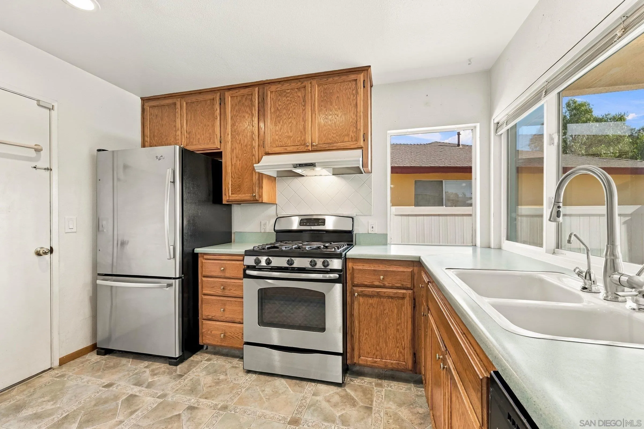
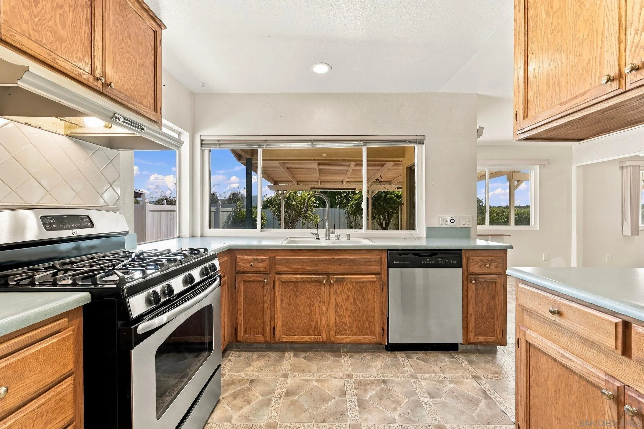
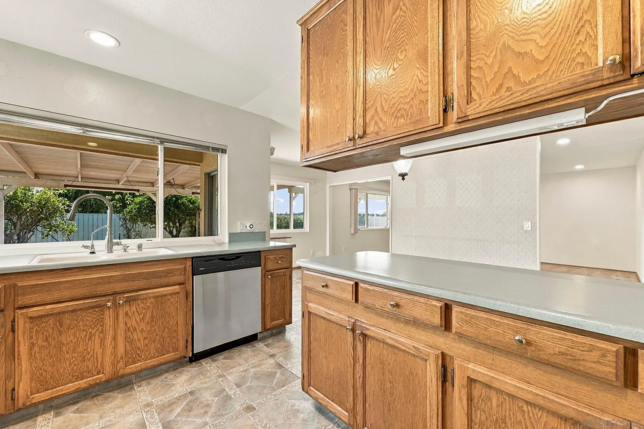
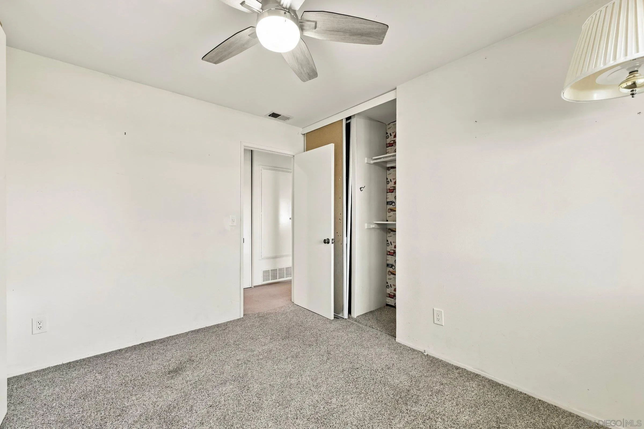
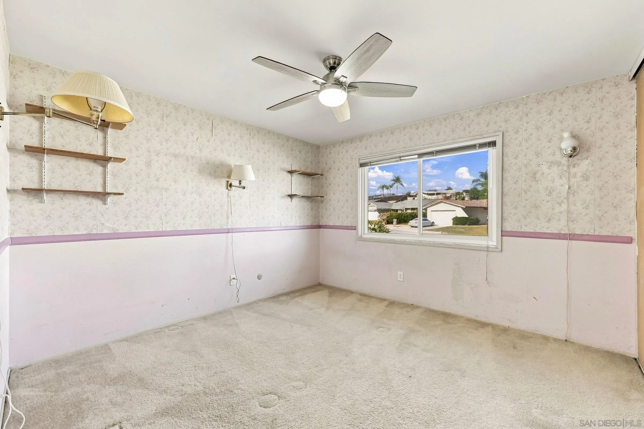
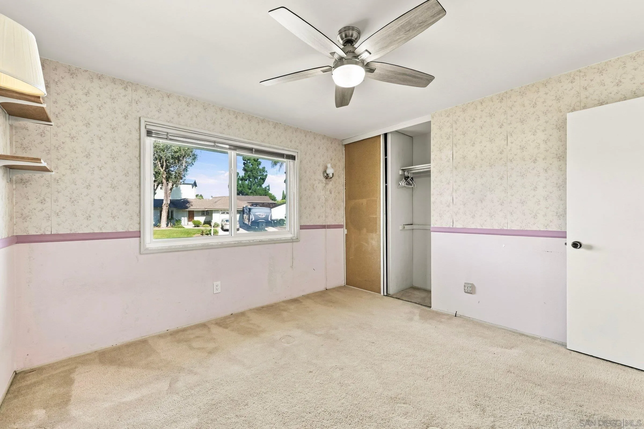
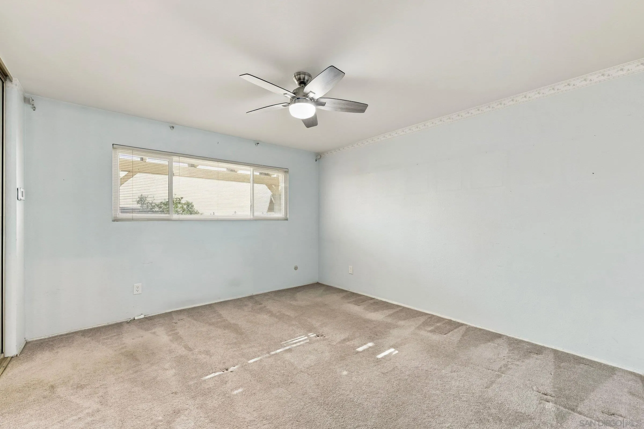
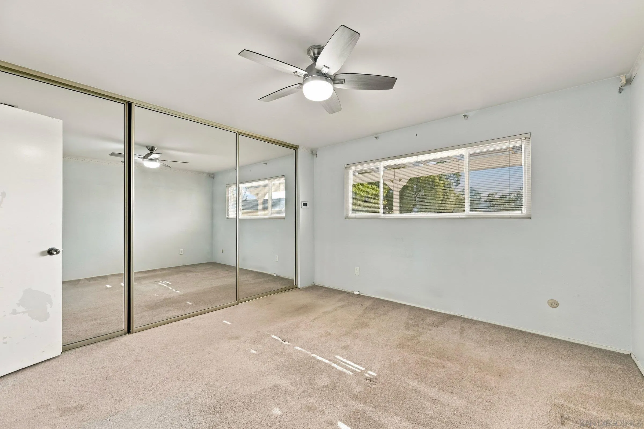
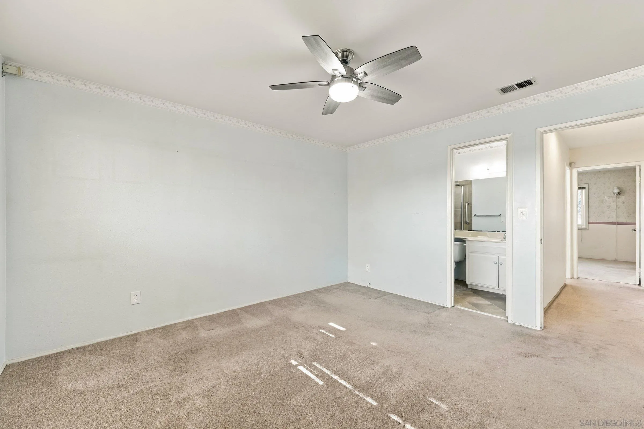
| Sdmls Supplement Remarks: | Inside, the single-story floor plan offers comfortable living spaces, abundant natural light, and a kitchen and dining area that open directly to the backyard. Lovingly maintained over the years, the home features dual-pane windows throughout and offers an excellent opportunity to update and personalize the interior to your own taste. With its desirable cul-de-sac location, spacious lot, and tremendous potential, this property presents a fantastic opportunity to make it your own in one of Chula Vista's established neighborhoods. |
| Sdmls Primary Bed Area: | 12x13 |
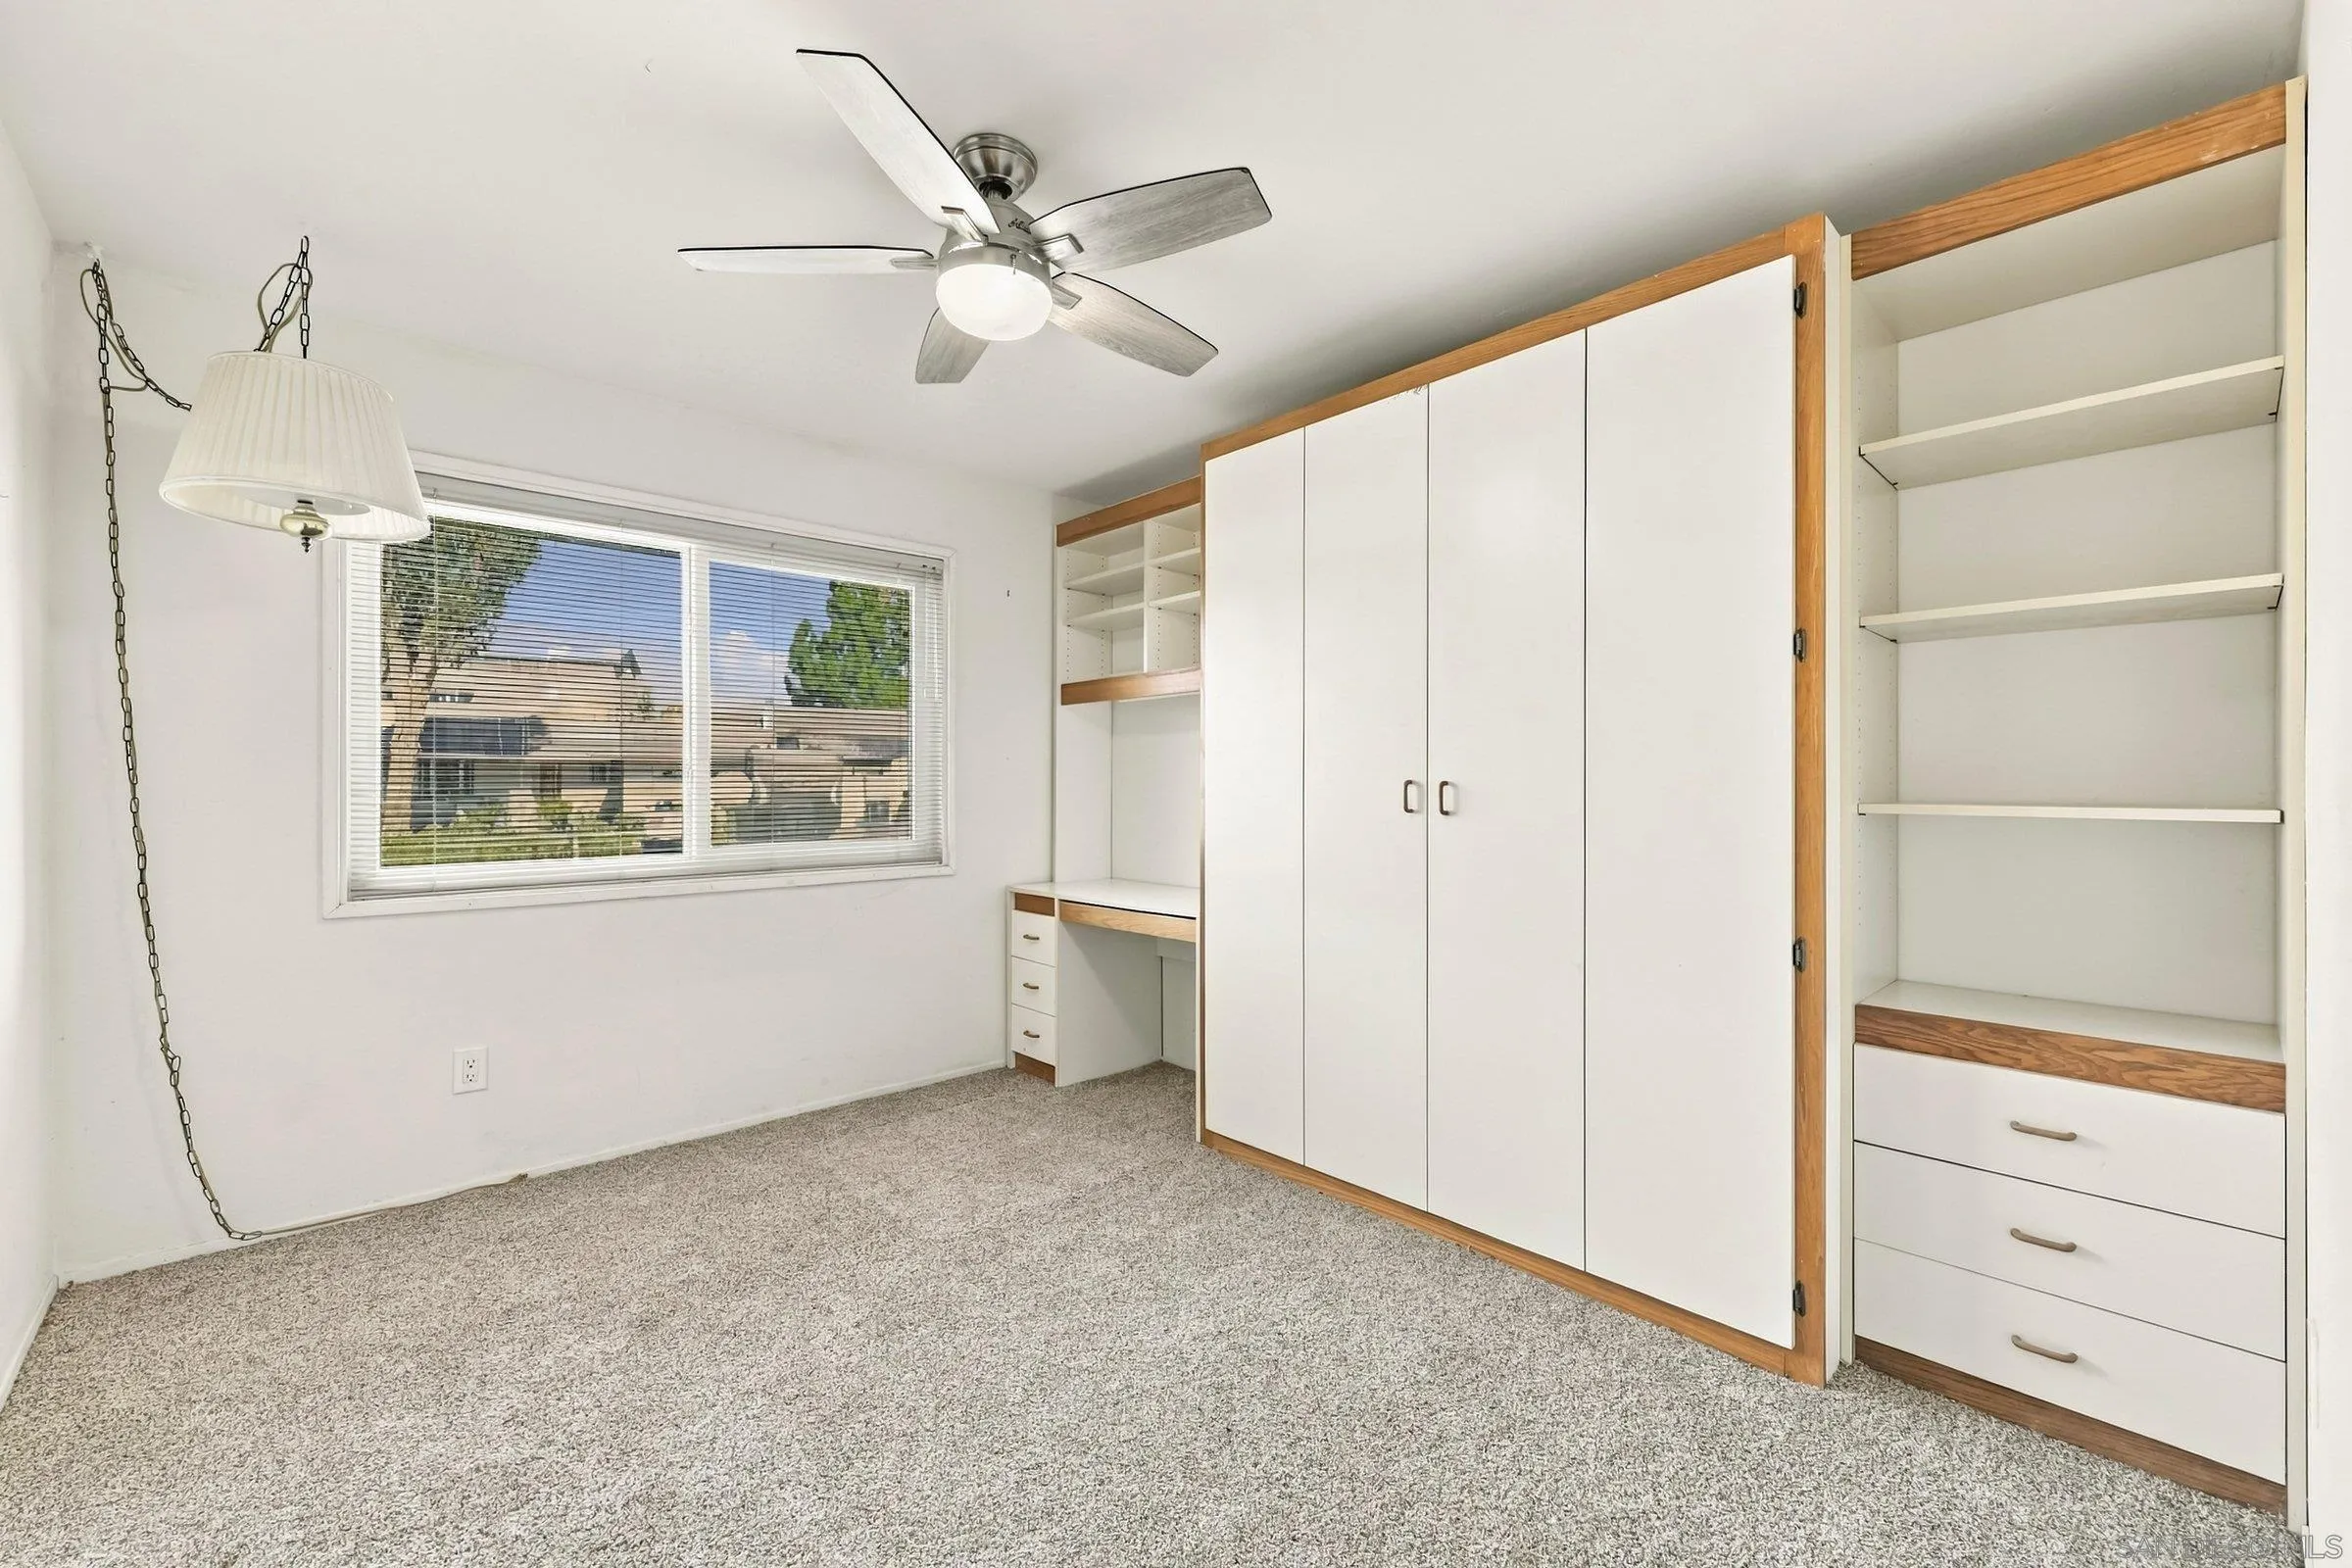
| Sdmls Bed2 Area: | 12x12 |
| Sdmls Bed3 Area: | 11x12 |
| Sdmls Breakfast Area: | 10x7 |
| Sdmls Dining Room Area: | 10x11 |
| Sdmls Family Room Area: | - |
| Sdmls Kitchen Area: | 10x11 |
| Sdmls Living Room Area: | 15x18 |
| On Market Date: | 2026-10-16 |
Listing Courtesy of: LPT Realty, Inc
Listing Agent: Glen Henderson
619-996-8926
This information is deemed reliable but not guaranteed. You should rely on this information only to decide whether or not to further investigate a particular property. BEFORE MAKING ANY OTHER DECISION, YOU SHOULD PERSONALLY INVESTIGATE THE FACTS (e.g. square footage and lot size) with the assistance of an appropriate professional. You may use this information only to identify properties you may be interested in investigating further. All uses except for personal, noncommercial use in accordance with the foregoing purpose are prohibited. Redistribution or copying of this information, any photographs or video tours is strictly prohibited. This information is derived from the Internet Data Exchange (IDX) service provided by San Diego MLS. Displayed property listings may be held by a brokerage firm other than the broker and/or agent responsible for this display. The information and any photographs and video tours and the compilation from which they are derived is protected by copyright. Compilation © 2025 San Diego MLS.
© 2026 San Diego MLS.
San Diego MLS data last updated on October 21, 2026 09:12 AM - PT.

Property Last Updated: October 21, 2026 09:12 AM - PT
