932 Court Way
San Diego, CA 92103
$3,495,000
Open Houses
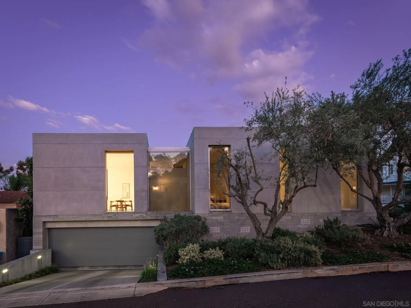
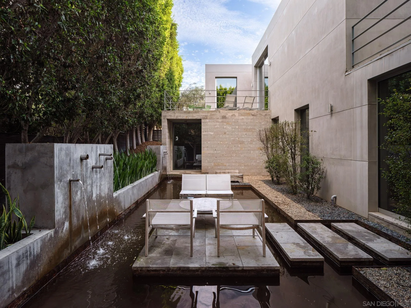
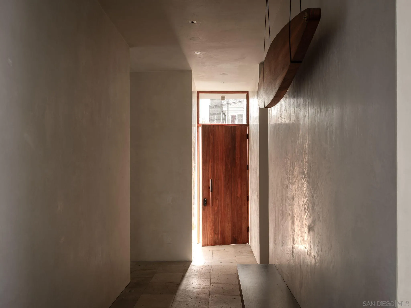
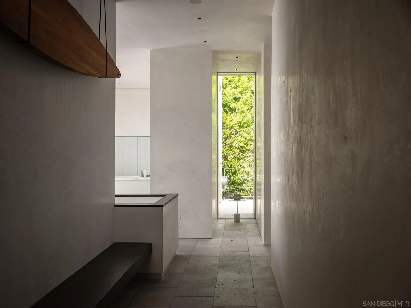
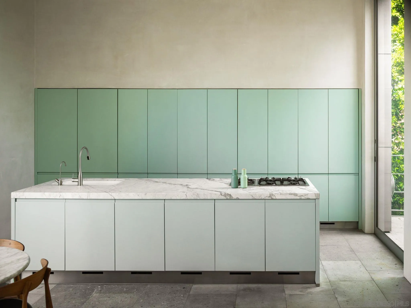
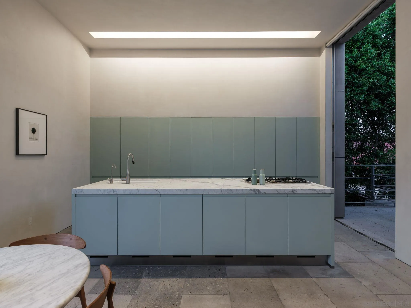
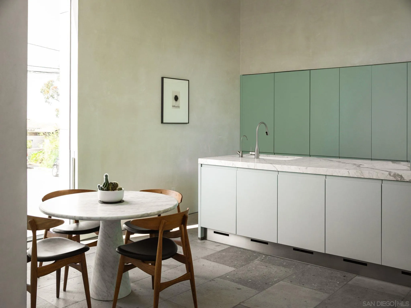
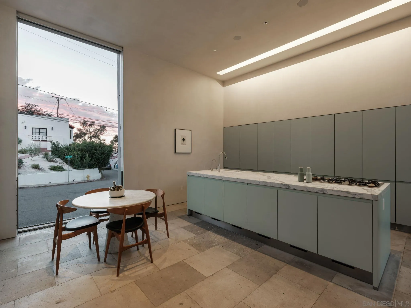
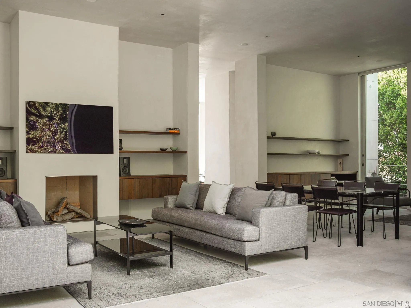
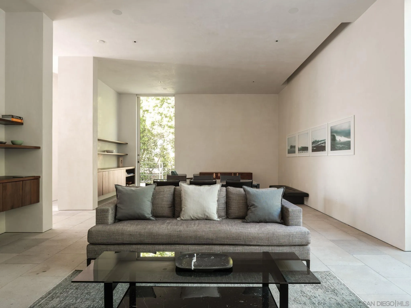
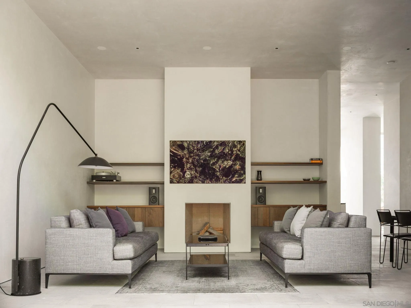
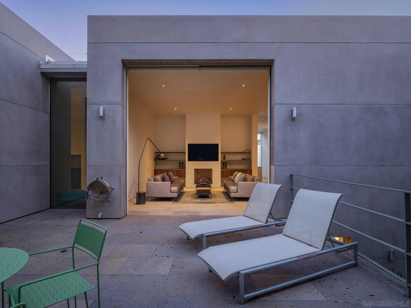
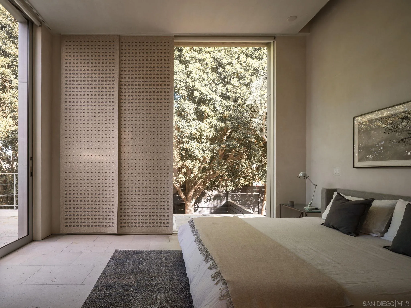
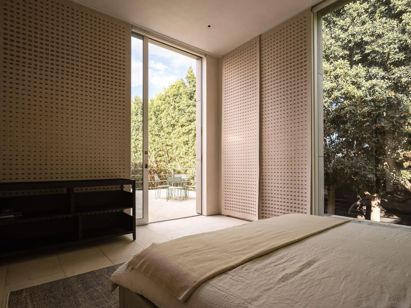
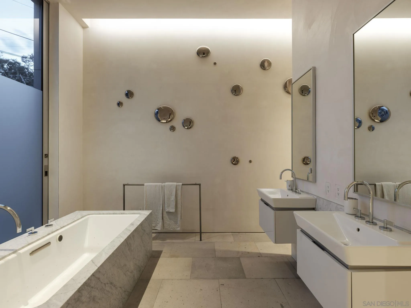
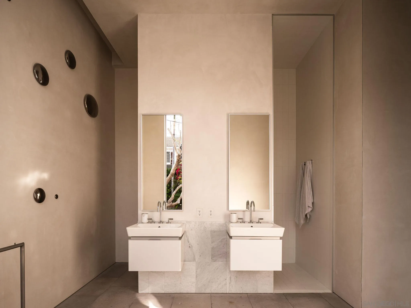
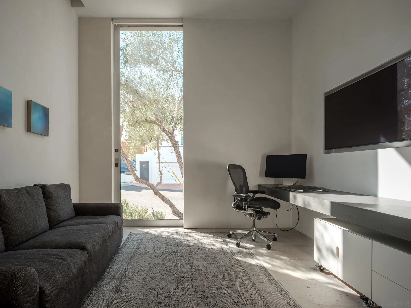
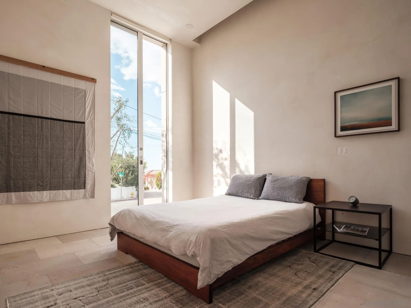
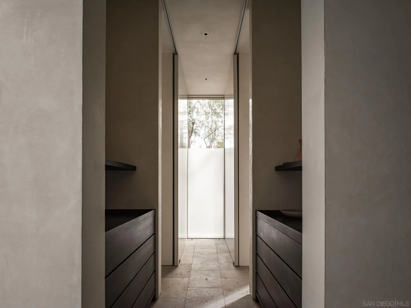
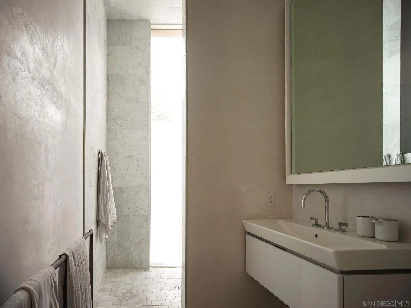
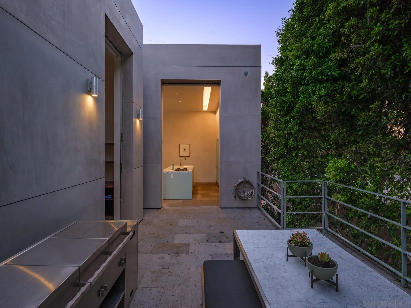
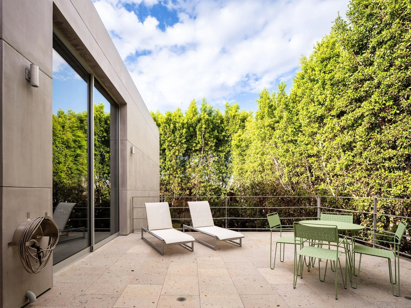
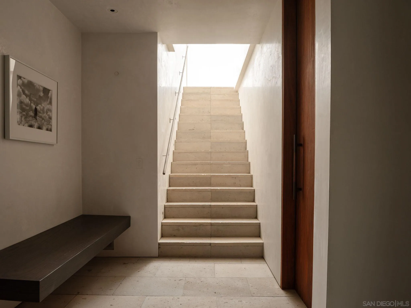
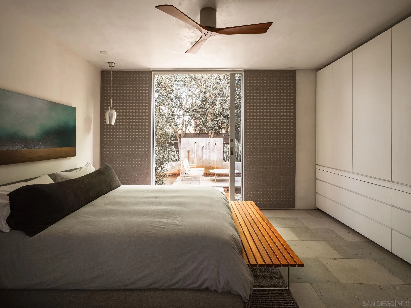
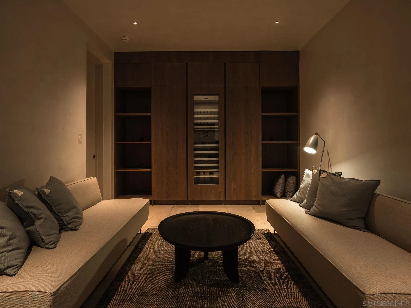
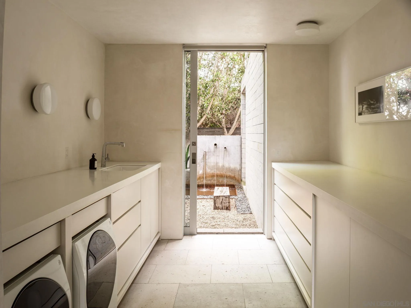
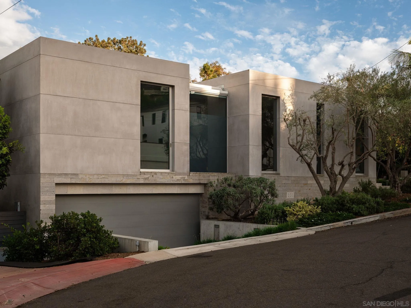
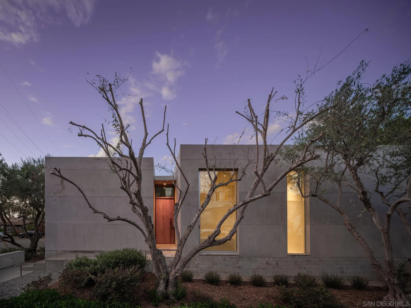
Designed by architect Patrick McInerney, this home offers a personal expression of modern living. The home balances architectural precision with an atmosphere of quiet warmth. A retreat shaped by light, natural materials, and a seamless connection to the outdoors. The design unfolds through interconnected volumes, soaring 12-foot ceilings, and expansive walls of glass. Fleetwood retractable doors extend living spaces onto terraces and gardens, while clean architectural detailing allows the design to take center stage.
| Listing Id: | 260026417 |
|---|---|
| List Price: | $3,495,000 |
| Property Type: | Residential |
| Property Sub Type: | Detached |
| Status: | Active |
| Bedrooms Total: | 4 |
| Bathrooms Full: | 3 |
| Living Area: | 3,486 |
| Association Fee: | $0 |
| Architectural Style: | Modern |
| Waterfront?: | No |
| City: | San Diego |
| County Or Parish: | San Diego |
| Subdivision Name: | Out Of Area |
| Postal Code: | 92103 |
| Year Built: | 2011 |
| Accessibility Features: | None |
| Appliances: | Dishwasher, Disposal, Dryer, Microwave, Refrigerator, Solar Panels, Washer, Barbecue, Gas Range |
| Association Fee Includes: | N/K |
| Basement: | false |
| Bathrooms Total Integer: | 3 |
| Building Area Total: | 3,486.0 |
| Building Area Units: | Sqft |
| Feed Types: | IDX |
| Construction Materials: | Stucco |
| Cooling: | Central Forced Air |
| Fencing: | Partial |
| Fireplace Features: | FP in Living Room |
| Fireplaces Total: | 1 |
| Flooring: | Tile |
| Garage Spaces: | 2.0 |
| Heating: | Other/Remarks |
| Interior Features: | Bathtub, Built-Ins, Ceiling Fan, Home Automation System, Kitchen Island, Shower |
| Laundry Features: | Electric, Gas |
| Levels: | 2 Story |
| Living Area Units: | Sqft |
| Lot Size Units: | Acres |
| MLS Area Major: | Metro Uptown |
| Parcel Number: | 444-031-16-00 |
| Parking Features: | Attached |
| Patio And Porch Features: | Concrete |
| Photos Change Timestamp: | 2026-11-05T19:42:40Z |
| Pool Features: | N/K |
| Roof: | Rolled/Hot Mop |
| Sewer: | Sewer Connected |
| Spa Features: | N/K |
| Special Listing Conditions: | N/K |
| State Or Province: | CA |
| Stories Total: | 2 |
| View: | N/K |
| Water Source: | Meter on Property |
| Sdmls Neighborhood: | North Mission Hills |
| Sdmls Area Zip: | MISSION HILLS (92103) |
| Sdmls Lvt Date: | 2026-11-05 |
| Original List Price: | $3,495,000 |
| Sale Or Rent: | For Sale |
| Sdmls Status Detail: | 0 |
| Community Features: | N/K |
| Frontage Type: | N/K |
| Other Structures: | N/K |
| Heat Source: | Other/Remarks |
| Irrigation Source: | N/K |
| Miscellaneous: | N/K |
| Restrictions: | None Known |
| Security Features: | Security System, Smoke Detector |
| Site: | Corner Lot |
| Listing Terms: | Cash, Conventional |
| Water Heater Type: | Other/Remarks |
| Sdmls Adu Yes No: | No |
| Sdmls Short Sale: | No |
| Year Built Source: | Assessor |
| Sdmls Internet Address: | 932 Court Way |
| Sdmls Optional Bedrooms: | 1 |
| Sdmls Max Search Price: | 3,495,000 |
| Parking Total: | 4 |
| Sdmls Geo Update Timestamp: | 2026-11-05T19:42:40.3 |
| Sdmls Full Address: | 932 Court Way |
| Sdmls Pp Insta: | https://www.propertypanorama.com/instaview/snd/260026417 |
| Showing Requirements: | Call Listing Agent |
| Sdmls Parking Non Garaged: | 2.0 |
| Bedrooms Possible: | 5 |
| Sdmls Lot Size: | 7, 500-10, 889 SF |
| Sdmls Supplement Remarks: | Cantera stone floors and radiant in-floor heating bring texture and comfort to the restrained palette. Thoughtful improvements include Gaggenau and Miele appliances, Crestron home automation, JGeiger wireless automated window coverings, and Sonance architectural speakers. Additional improvements include a new roof and solar installation in 2017, as well as AC. Together, these updates enhance the experience of a home whose original vision remains compelling: generous spaces, considered details, and an ever-changing interplay of light and landscape. An opportunity to own an architects personal residence, thoughtfully enhanced for its next chapter in one of San Diegos most architecturally distinctive neighborhoods. |
| Sdmls Primary Bed Area: | 14x12 |
| Sdmls Bed2 Area: | 15x11 |
| Sdmls Bed3 Area: | 15x11 |
| Sdmls Bed4 Area: | 17x16 |
| Sdmls Breakfast Area: | combo |
| Sdmls Dining Room Area: | combo |
| Sdmls Family Room Area: | 32x18 |
| Sdmls Kitchen Area: | 16x15 |
| Sdmls Ext1 Area: | 15x15 |
| On Market Date: | 2026-11-05 |
Listing Courtesy of: Douglas Elliman of California, Inc.
Listing Agent: Nicole Meacham
619-206-1892
This information is deemed reliable but not guaranteed. You should rely on this information only to decide whether or not to further investigate a particular property. BEFORE MAKING ANY OTHER DECISION, YOU SHOULD PERSONALLY INVESTIGATE THE FACTS (e.g. square footage and lot size) with the assistance of an appropriate professional. You may use this information only to identify properties you may be interested in investigating further. All uses except for personal, noncommercial use in accordance with the foregoing purpose are prohibited. Redistribution or copying of this information, any photographs or video tours is strictly prohibited. This information is derived from the Internet Data Exchange (IDX) service provided by San Diego MLS. Displayed property listings may be held by a brokerage firm other than the broker and/or agent responsible for this display. The information and any photographs and video tours and the compilation from which they are derived is protected by copyright. Compilation © 2025 San Diego MLS.
© 2026 San Diego MLS.
San Diego MLS data last updated on November 06, 2026 12:49 AM - PT.

Property Last Updated: November 06, 2026 12:49 AM - PT