9364 Leticia Dr.
Santee, CA 92071
$800,000
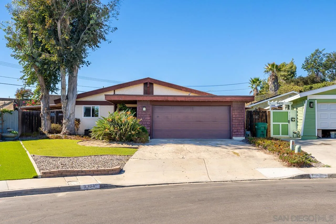
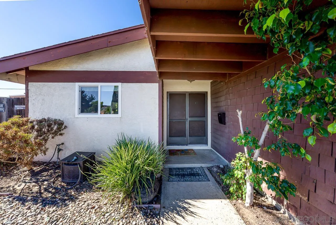
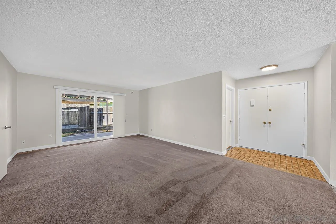
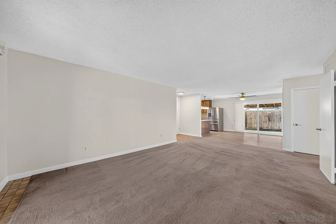
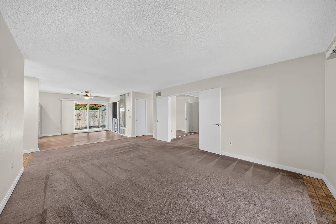
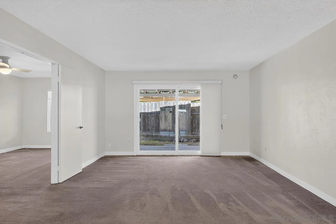
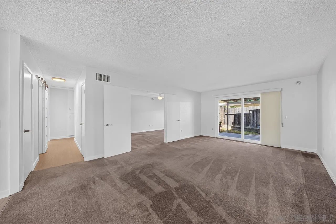
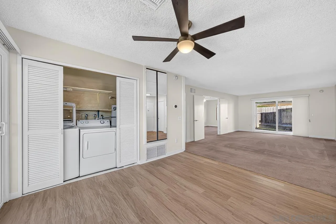
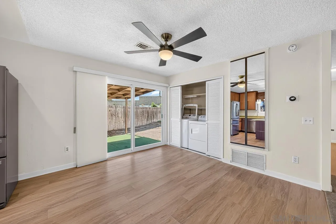
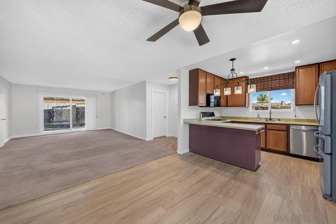
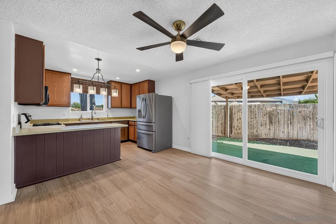
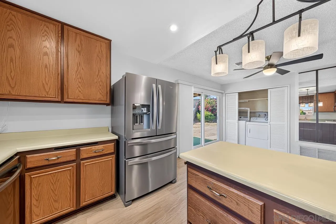
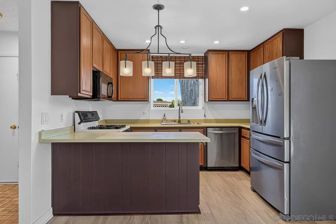
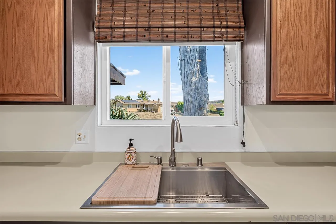
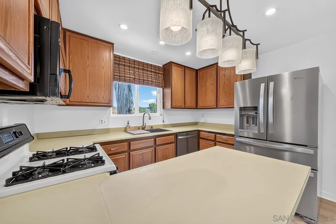
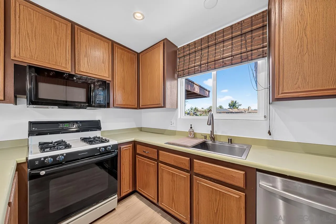
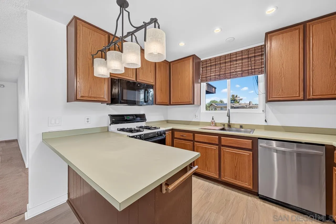
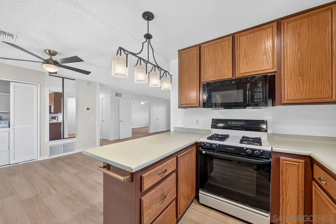
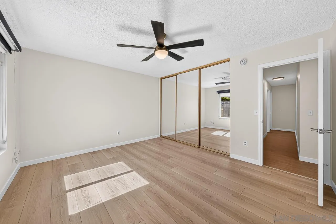
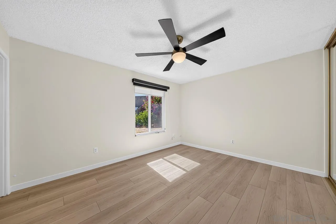
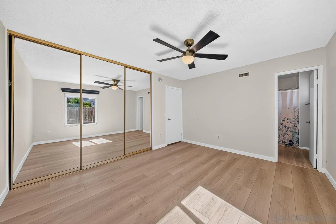
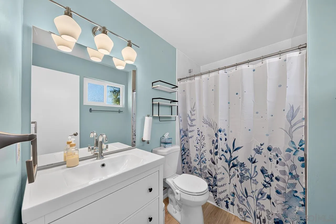
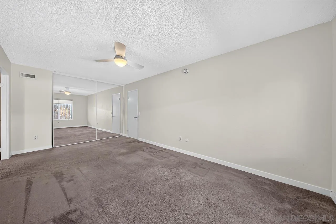
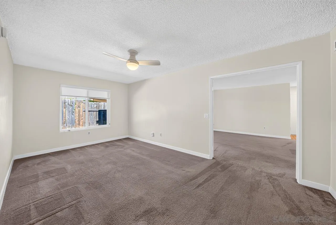
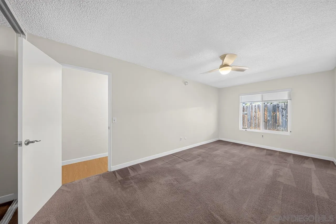
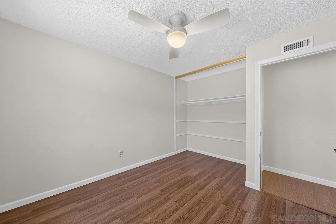
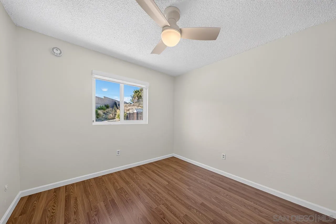
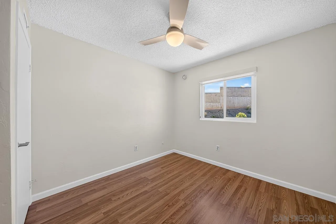
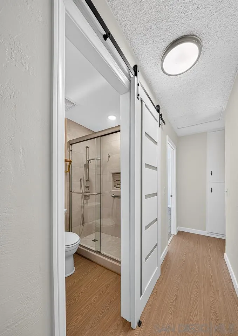
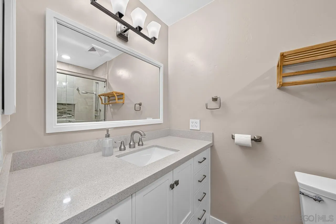
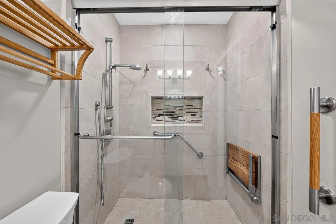
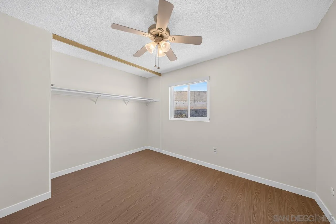
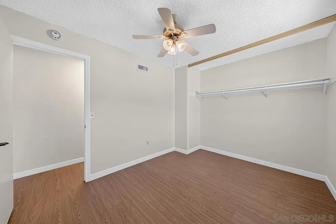
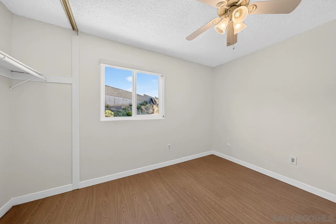
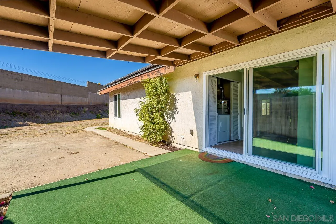
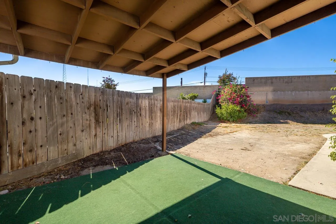
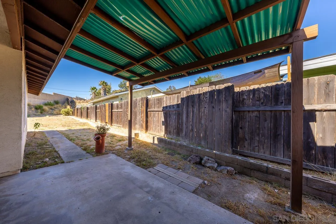
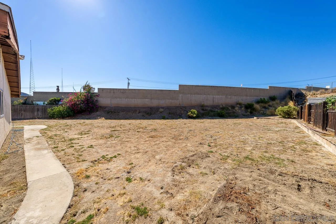
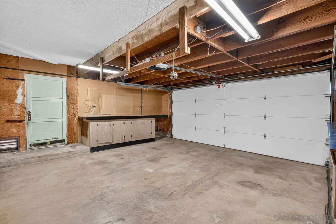
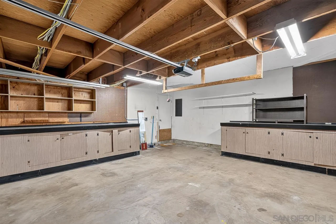
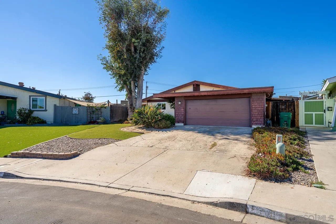
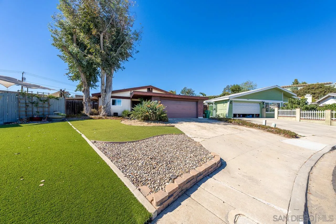
Welcome to this spacious and thoughtfully maintained home offering a comfortable layout, generously sized bedrooms, and a quiet setting. Inside, the inviting floor plan provides plenty of room for everyday living and entertaining, with an elegant primary suite featuring a private en-suite bathroom. The remodeled primary bathroom offers updated flooring, walls and paint, vanity, lighting, and a refreshed shower surround. The hallway bathroom features a modern tiled shower, contemporary finishes, and a stylish barn-door entry. Ceiling fans with lights in all bedrooms and the dining room complement the home's central HVAC system, while Wi-Fi-enabled dimmer switches in the kitchen and bathrooms and a Nest thermostat add modern convenience. The home is situated on a slab foundation, an uncommon feature in the surrounding area and a desirable low-maintenance foundation design. Step outside to the expansive backyard, offering a generous amount of space and an opportunity to create the outdoor setting you've been envisioning. With multiple access points from the home, the spacious lot provides a versatile blank canvas with potential for a pool, outdoor living and entertaining areas, a garden, or the possibility of an ADU, subject to applicable regulations and approvals. Numerous improvements provide added comfort and convenience, including fresh interior paint completed in August 2026, a new washing machine, solar, new windows and window treatments throughout, and a 240V garage outlet for EV charging.
| Listing Id: | 260024205 |
|---|---|
| List Price: | $829,900 |
| Close Price: | $800,000 |
| Close Date: | 2026-11-02 |
| Property Type: | Residential |
| Property Sub Type: | Detached |
| Status: | Sold |
| Bedrooms Total: | 4 |
| Bathrooms Full: | 2 |
| Living Area: | 1,455 |
| Association Fee: | $0 |
| Lot Size Square Feet: | 8,900.0 |
| Waterfront?: | No |
| City: | Santee |
| County Or Parish: | San Diego |
| Subdivision Name: | Santee |
| Postal Code: | 92071 |
| Year Built: | 1974 |
| Appliances: | Dishwasher, Dryer, Microwave, Range/Oven, Refrigerator, Solar Panels, Washer |
| Basement: | false |
| Bathrooms Total Integer: | 2 |
| Building Area Total: | 1,455.0 |
| Building Area Units: | Sqft |
| Feed Types: | IDX |
| Construction Materials: | Wood/Stucco |
| Cooling: | Central Forced Air |
| Fencing: | Partial |
| Garage Spaces: | 2.0 |
| Heating: | Heat Pump |
| Laundry Features: | Washer Hookup |
| Levels: | 1 Story |
| Living Area Units: | Sqft |
| Lot Size Area: | 0.2 |
| Lot Size Units: | Acres |
| MLS Area Major: | East County |
| Parcel Number: | 383-416-28-00 |
| Parking Features: | Attached |
| Photos Change Timestamp: | 2026-10-05T20:18:46Z |
| Pool Features: | N/K |
| Roof: | Composition |
| Sewer: | Unknown |
| Special Listing Conditions: | N/K |
| State Or Province: | CA |
| Stories Total: | 1 |
| Water Source: | Meter on Property |
| Zoning: | R-1:SINGLE |
| Sdmls Neighborhood: | Carlton Oaks |
| Sdmls Area Zip: | SANTEE (92071) |
| Sdmls Lvt Date: | 2026-10-05 |
| Original List Price: | $829,900 |
| Sale Or Rent: | For Sale |
| Sdmls Status Detail: | 0 |
| Buyer Financing: | VA |
| Heat Source: | Electric |
| Restrictions: | None Known |
| Listing Terms: | Cal Vet, Cash, Conventional, FHA, VA |
| Sdmls Adu Yes No: | No |
| Sdmls Short Sale: | No |
| Sdmls Internet Address: | 9364 Leticia Dr. |
| Sdmls Max Search Price: | 800,000 |
| Sdmls Mt: | 2 |
| Parking Total: | 6 |
| Sdmls Geo Update Timestamp: | 2026-10-05T20:18:45.9 |
| Sdmls Full Address: | 9364 Leticia Dr. |
| Sdmls Pp Insta: | https://www.propertypanorama.com/instaview/snd/260024205 |
| Sdmls Parking Non Garaged: | 4.0 |
| Bedrooms Possible: | 4 |
| Sdmls Lot Size: | 7, 500-10, 889 SF |
| Sdmls Supplement Remarks: | Additional updates include a newer HVAC system with heat pump and furnace, updated kitchen flooring and lighting, an updated family room ceiling fan and light, roofing over the garage and entry walkway, rodent proofing and more! Ideally situated near Mission Trails Regional Park, this home offers easy access to outdoor recreation while remaining conveniently connected to the rest of San Diego. With easy access to the 52, 125, and 8 freeways, shopping, dining, schools, and surrounding communities are all within reach. Located near Carlton Oaks K-8 and West Hills High School, this home combines a peaceful residential setting, a spacious lot with exciting potential, and convenient access to the everyday necessities of the area. This is a must see! |
| Sdmls Primary Bed Area: | 14x11 |
| Sdmls Bed2 Area: | 19x10 |
| Sdmls Bed3 Area: | 10x9 |
| Sdmls Bed4 Area: | 10x9 |
| Sdmls Dining Room Area: | 11x10 |
| Sdmls Kitchen Area: | 11x8 |
| Sdmls Living Room Area: | 17x13 |
| On Market Date: | 2026-10-05 |
Listing Courtesy of: Compass
Listing Agent: Tony Elias
619-838-9838
This information is deemed reliable but not guaranteed. You should rely on this information only to decide whether or not to further investigate a particular property. BEFORE MAKING ANY OTHER DECISION, YOU SHOULD PERSONALLY INVESTIGATE THE FACTS (e.g. square footage and lot size) with the assistance of an appropriate professional. You may use this information only to identify properties you may be interested in investigating further. All uses except for personal, noncommercial use in accordance with the foregoing purpose are prohibited. Redistribution or copying of this information, any photographs or video tours is strictly prohibited. This information is derived from the Internet Data Exchange (IDX) service provided by San Diego MLS. Displayed property listings may be held by a brokerage firm other than the broker and/or agent responsible for this display. The information and any photographs and video tours and the compilation from which they are derived is protected by copyright. Compilation © 2025 San Diego MLS.
© 2026 San Diego MLS.
San Diego MLS data last updated on November 02, 2026 10:32 PM - PT.

Property Last Updated: November 02, 2026 10:32 PM - PT
