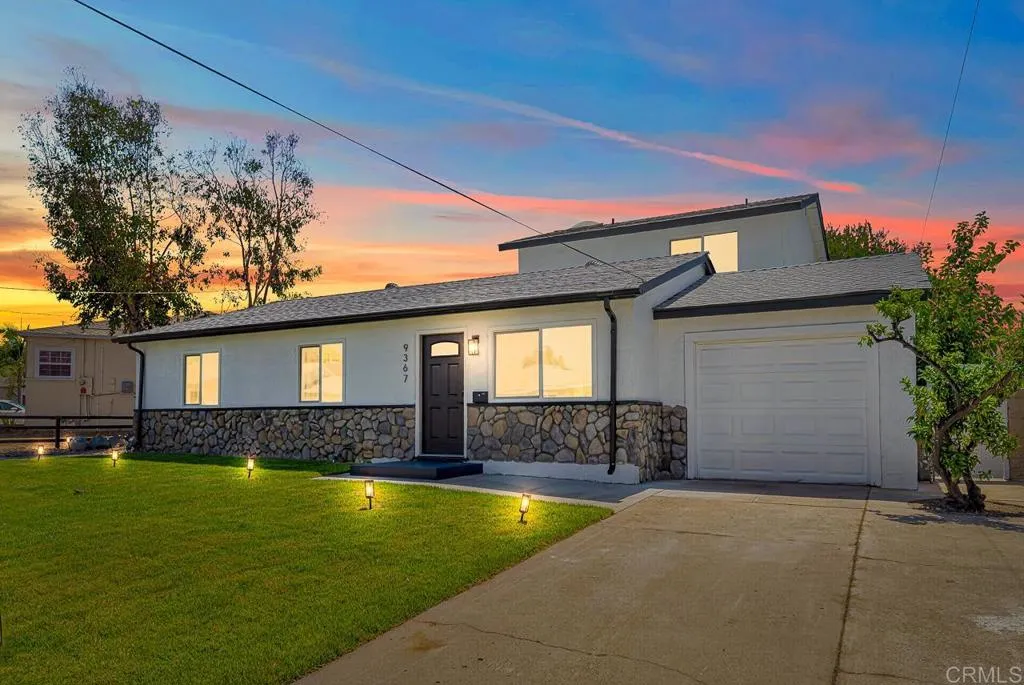
9367 De Camp Drive
La Mesa, CA 91942
$1,065,000
NEW ROOF, NEW AC, NEW WATER HEATER. NEW WINDOWS. FULLY RENOVATED. PEACEFUL, PRIVATE BACKYARD. Fully renovated four-bedroom, three-bathroom home offering an open floor plan and major systems already completed for lasting peace of mind. A new roof, air conditioning system, and water heater ensure years of worry-free ownership, while new windows throughout the home invite abundant natural light and enhance overall energy efficiency. Upon entering through the front door, guests are welcomed into an open floor plan that flows seamlessly from the living room to the kitchen island, continuing into the family room, where a fireplace serves as a warm and inviting focal point. A slider off the family room leads directly to the backyard, creating a natural connection between indoor and outdoor living spaces. The main level features three bedrooms and two bathrooms, including one bedroom with its own ensuite bathroom. Upstairs, the primary suite offers a private retreat area along with a spa-like wet room, complete with a soaking tub and a shower finished with floor-to-ceiling tile. The suite is further appointed with dual sinks and a spacious walk-in closet. The backyard has been designed as a private, peaceful escape, a rare find in today's market. Paver hardscaping provides a durable and stylish foundation, while mature trees offer welcome shade and a cooling breeze throughout the warmer months. A firepit and pergola create additional gathering spaces for relaxing or entertaining outdoors, and an irrigation system supports easy maintenance ...
+ Read More| Listing Id: | PTP2605717 |
|---|---|
| List Price: | $1,079,800 |
| Close Price: | $1,065,000 |
| Close Date: | 2026-10-09 |
| Property Type: | Residential |
| Property Sub Type: | Detached |
| Status: | Sold |
| Bedrooms Total: | 4 |
| Bathrooms Full: | 3 |
| Living Area: | 2,140 |
| Association Fee: | $0 |
| Lot Size Square Feet: | 6,500.0 |
| Waterfront?: | No |
| City: | La Mesa |
| County Or Parish: | San Diego |
| Postal Code: | 91942 |
| Year Built: | 1953 |
| Basement: | false |
| Bathrooms Total Integer: | 3 |
| Building Area Total: | 2,140.0 |
| Building Area Units: | Sqft |
| Feed Types: | IDX |
| Cooling: | Central Forced Air |
| Directions: | Google maps |
| Elementary School District: | La Mesa Spring Valley School Dis |
| Entry Level: | 1 |
| Fireplace Features: | FP in Family Room |
| Garage Spaces: | 1.0 |
| Levels: | 2 Story |
| Living Area Units: | Sqft |
| Lot Size Area: | 0.1492 |
| Lot Size Units: | Acres |
| Middle Or Junior School District: | La Mesa Spring Valley School Dis |
| Parcel Number: | 4864120600 |
| Photos Change Timestamp: | 2026-10-14T03:42:33Z |
| Pool Features: | N/K |
| Special Listing Conditions: | Standard |
| State Or Province: | CA |
| Stories: | 2 |
| Stories Total: | 2 |
| View: | Mountains/Hills |
| Zoning: | Single Fam |
| Sdmls Area Zip: | LA MESA (91942) |
| Original List Price: | $1,125,000 |
| Sale Or Rent: | For Sale |
| Sdmls Status Detail: | 0 |
| Buyer Financing: | Other/Remarks |
| Common Walls: | No Common Walls |
| Showing Instructions: | Schedule via ShowingTime and wait for confirmation. |
| Site: | Sidewalks |
| Listing Terms: | Cash, Conventional, Exchange, FHA, VA, Submit |
| Showing Contact Type: | Agent |
| Year Built Source: | Assessor |
| Previous Standard Status: | Pending |
| Sdmls Cfd Mello Roos Fee Reflct: | Year |
| Assessments: | Unknown |
| Number Of Units In Community: | 0 |
| Parking Total: | 1 |
| Sdmls Geo Update Timestamp: | 2026-07-29T19:55:22.4 |
| Sdmls Full Address: | 9367 De Camp Drive |
| Bedrooms Possible: | 4 |
| Sdmls Lot Size: | 4, 000-7, 499 SF |
| Sdmls Supplement Remarks: | NEW ROOF, NEW AC, NEW WATER HEATER. NEW WINDOWS. FULLY RENOVATED. PEACEFUL, PRIVATE BACKYARD. Fully renovated four-bedroom, three-bathroom home offering an open floor plan and major systems already completed for lasting peace of mind. A new roof, air conditioning system, and water heater ensure years of worry-free ownership, while new windows throughout the home invite abundant natural light and enhance overall energy efficiency. Upon entering through the front door, guests are welcomed into an open floor plan that flows seamlessly from the living room to the kitchen island, continuing into the family room, where a fireplace serves as a warm and inviting focal point. A slider off the family room leads directly to the backyard, creating a natural connection between indoor and outdoor living spaces. The main level features three bedrooms and two bathrooms, including one bedroom with its own ensuite bathroom. Upstairs, the primary suite offers a private retreat area along with a spa-like wet room, complete with a soaking tub and a shower finished with floor-to-ceiling tile. The suite is further appointed with dual sinks and a spacious walk-in closet. The backyard has been designed as a private, peaceful escape, a rare find in today's market. Paver hardscaping provides a durable and stylish foundation, while mature trees offer welcome shade and a cooling breeze throughout the warmer months. A firepit and pergola create additional gathering spaces for relaxing or entertaining outdoors, and an irrigation system supports easy maintenance of the surrounding landscaping. Situated in La Mesa's Mt. Helix area, the home is just minutes from Mt. Helix Park and its iconic hilltop views. Grossmont Center and La Mesa Springs Shopping Center are both nearby, offering convenient access to shopping, dining, and everyday errands. This turnkey home is truly move-in ready. |
| On Market Date: | 2026-07-29 |
Listing Courtesy of: Finest City Homes
Listing Agent: Luis Peraza
619-920-5630
This information is deemed reliable but not guaranteed. You should rely on this information only to decide whether or not to further investigate a particular property. BEFORE MAKING ANY OTHER DECISION, YOU SHOULD PERSONALLY INVESTIGATE THE FACTS (e.g. square footage and lot size) with the assistance of an appropriate professional. You may use this information only to identify properties you may be interested in investigating further. All uses except for personal, noncommercial use in accordance with the foregoing purpose are prohibited. Redistribution or copying of this information, any photographs or video tours is strictly prohibited. This information is derived from the Internet Data Exchange (IDX) service provided by San Diego MLS. Displayed property listings may be held by a brokerage firm other than the broker and/or agent responsible for this display. The information and any photographs and video tours and the compilation from which they are derived is protected by copyright. Compilation © 2025 San Diego MLS.
© 2026 San Diego MLS.
San Diego MLS data last updated on October 21, 2026 08:01 AM - PT.

Property Last Updated: October 21, 2026 08:01 AM - PT
