9392 Song Bird Way
Santee, CA 92071
$979,000
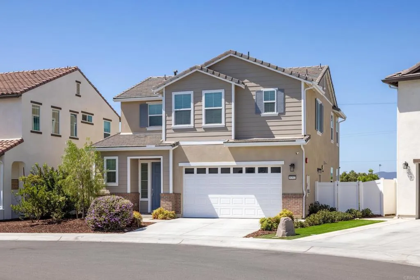
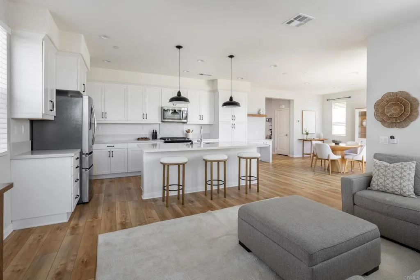
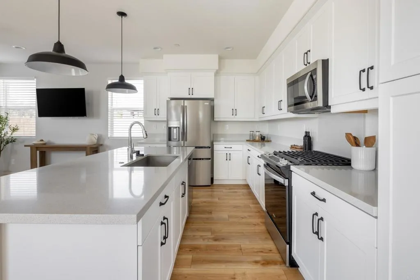
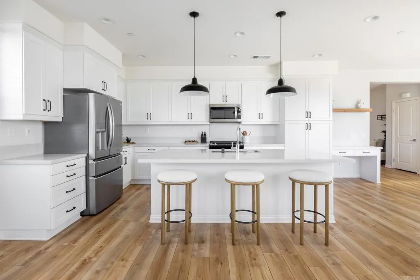
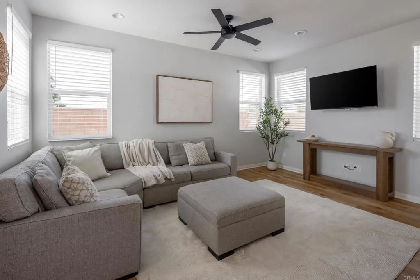
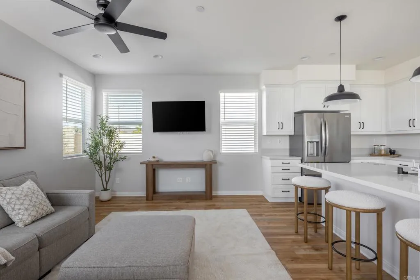
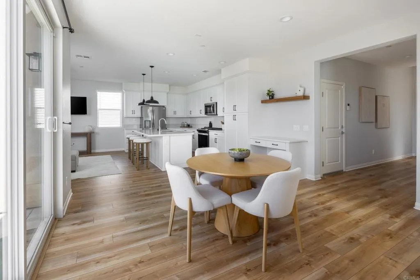
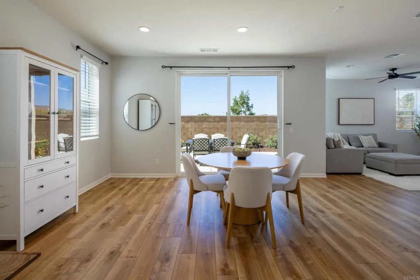
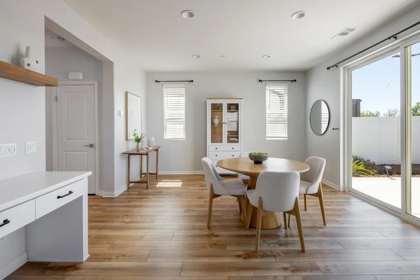
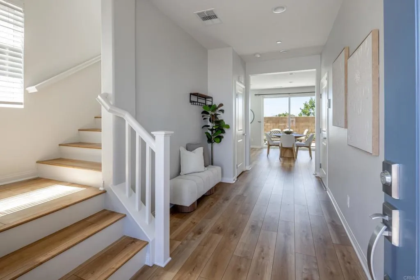
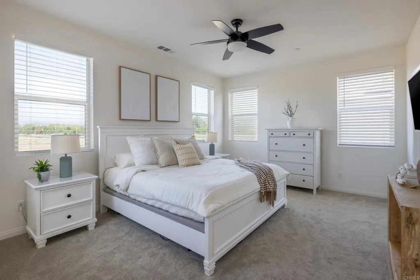
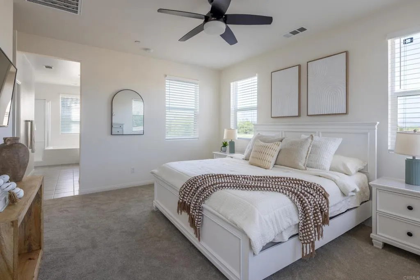
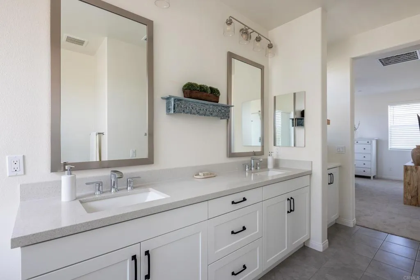
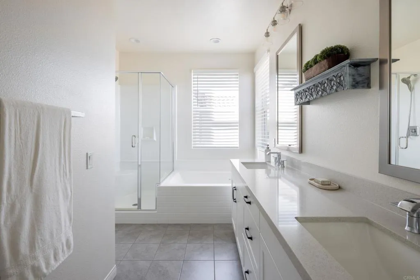
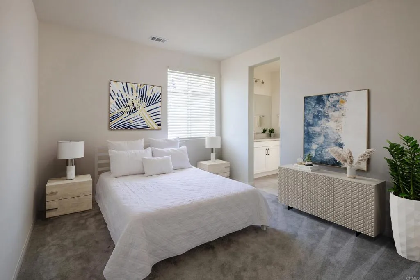
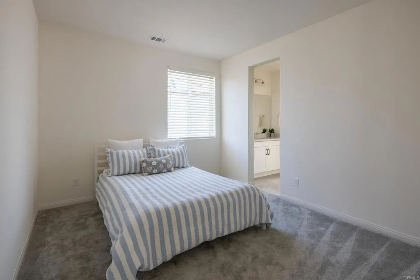
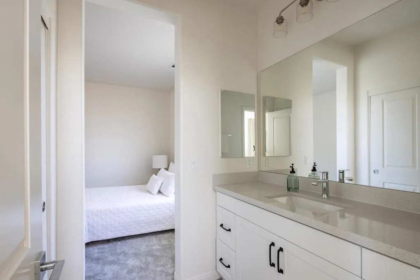
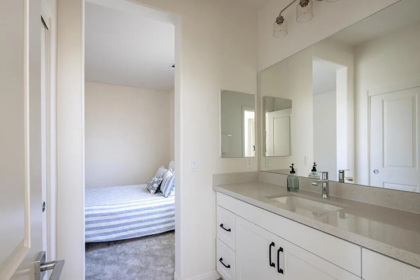
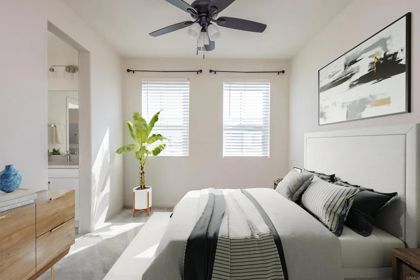
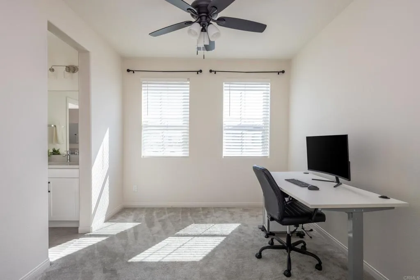
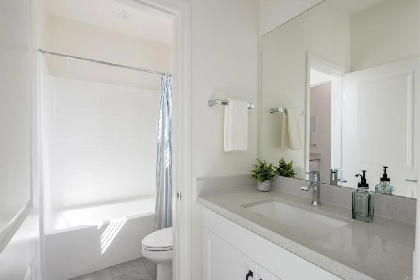
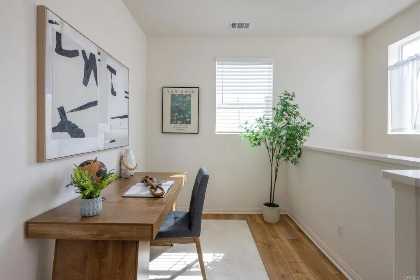
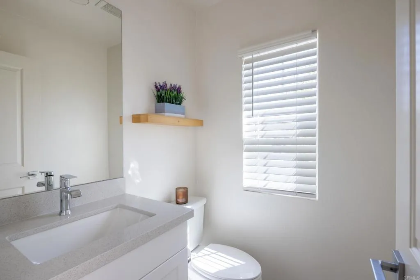
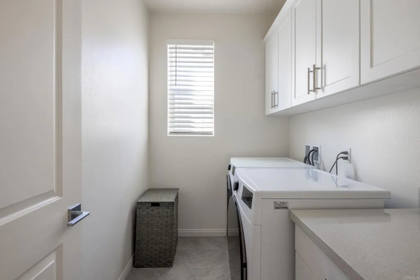
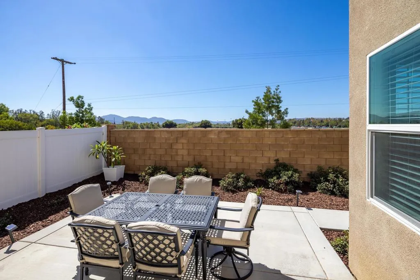
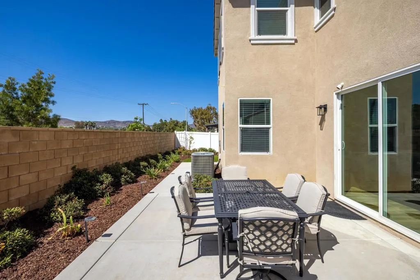
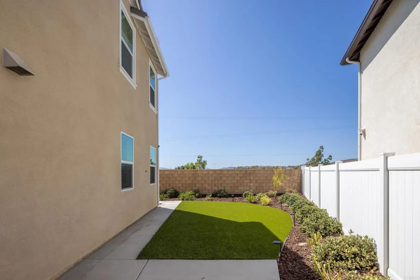
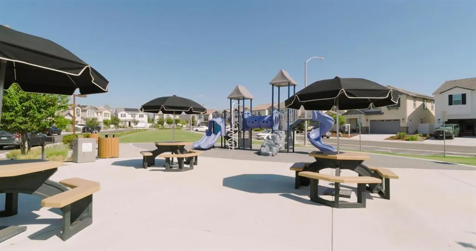
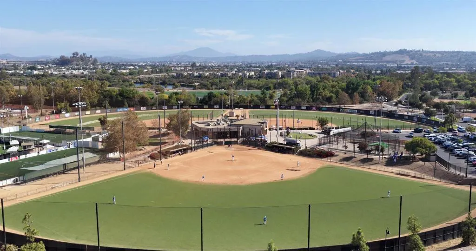
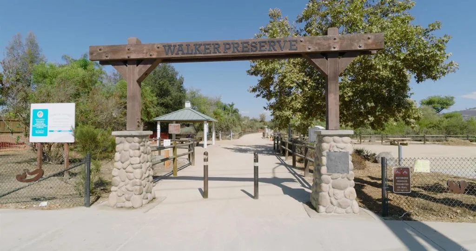
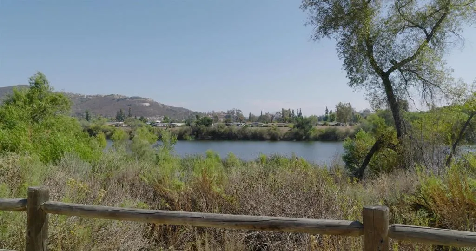
Set on one of the neighborhood's most coveted lots, this turnkey 2023-built modern home offers elevated, west-facing views and a rare sense of privacy. Sunsets over the mountains become part of daily life here, especially from the spacious primary suite, complete with a walk-in closet and an ensuite bath with soaking tub and walk-in shower. The light-filled main level was designed for gathering an open-concept layout with a beautiful eat-in kitchen, large center island, quartz countertops, and stainless steel appliances. A sliding glass door opens to the private backyard, creating a seamless indoor-outdoor setting for everyday living and entertaining. Upstairs, generously sized secondary bedrooms share a Jack and Jill bath with two ensuite vanities, offering flexibility for guests or family. A versatile loft adds even more options as a home office, fitness area, or playroom. Outside, the large, fenced backyard features drought-resistant landscaping, turf, and a large patio made for al fresco dining. Additional highlights include updated flooring throughout, owned solar, a 240V EV charging outlet, rain gutters, and a two-car garage. The location rounds it out a tight-knit community with a central park and playground, community events, and walking distance to Walker Preserve, where nature walks filled with birds and wildlife feel like an escape. You're also ideally located to top-rated schools, shopping, dining, parks, and nearby hiking and biking trails.
| Listing Id: | NDP2609551 |
|---|---|
| List Price: | $979,000 |
| Property Type: | Residential |
| Property Sub Type: | Detached |
| Status: | Active |
| Bedrooms Total: | 3 |
| Bathrooms Full: | 2 |
| Bathrooms Half: | 1 |
| Living Area: | 2,016 |
| Association Fee: | $162 |
| Lot Size Square Feet: | 3,920.0 |
| Architectural Style: | Contemporary, Modern, See Remarks |
| Waterfront?: | No |
| City: | Santee |
| County Or Parish: | San Diego |
| Postal Code: | 92071 |
| Year Built: | 2023 |
| Appliances: | Dishwasher, Microwave, Refrigerator |
| Association Amenities: | Playground |
| Association Name: | The Management Trust |
| Association Fee Frequency: | Monthly |
| Basement: | false |
| Bathrooms Total Integer: | 3 |
| Building Area Total: | 2,016.0 |
| Building Area Units: | Sqft |
| Feed Types: | IDX |
| Cooling: | Central Forced Air |
| Directions: | Use GPS |
| Elementary School District: | Santee School District |
| Entry Level: | 1 |
| Fireplace Features: | N/K |
| Flooring: | Carpet, Linoleum/Vinyl |
| Garage Spaces: | 2.0 |
| Levels: | 2 Story |
| Living Area Units: | Sqft |
| Lot Size Area: | 0.09 |
| Lot Size Units: | Acres |
| Middle Or Junior School District: | Santee School District |
| Parcel Number: | 3817601100 |
| Patio And Porch Features: | Other/Remarks, Concrete, Patio |
| Photos Change Timestamp: | 2026-10-15T21:54:06Z |
| Pool Features: | N/K |
| Sewer: | Public Sewer |
| Special Listing Conditions: | Standard |
| State Or Province: | CA |
| Stories: | 2 |
| Stories Total: | 2 |
| View: | Mountains/Hills |
| Zoning: | R-1 |
| Sdmls Area Zip: | SANTEE (92071) |
| Original List Price: | $979,000 |
| Sale Or Rent: | For Sale |
| Sdmls Status Detail: | 0 |
| Common Walls: | No Common Walls |
| Showing Instructions: | Shown by Appointment Only - Call/Text Brett Preston (858) 442-5075 |
| Site: | Curbs, Sidewalks |
| Listing Terms: | Cash, Conventional, FHA, VA |
| Showing Contact Type: | Agent |
| Sdmls Cfd Mello Roos Fee Reflct: | Year |
| Assessments: | N/K |
| Sdmls Cfd Mello Roos Fee: | 1,358 |
| Sdmls Monthly Total Fees: | 275 |
| Number Of Units In Community: | 0 |
| Parking Total: | 4 |
| Sdmls Geo Update Timestamp: | 2026-10-15T17:05:50.9 |
| Sdmls Full Address: | 9392 Song Bird Way |
| Sdmls Parking Non Garaged: | 2.0 |
| Bedrooms Possible: | 3 |
| Sdmls Supplement Remarks: | Set on one of the neighborhood's most coveted lots, this turnkey 2023-built modern home offers elevated, west-facing views and a rare sense of privacy. Sunsets over the mountains become part of daily life here, especially from the spacious primary suite, complete with a walk-in closet and an ensuite bath with soaking tub and walk-in shower. The light-filled main level was designed for gathering an open-concept layout with a beautiful eat-in kitchen, large center island, quartz countertops, and stainless steel appliances. A sliding glass door opens to the private backyard, creating a seamless indoor-outdoor setting for everyday living and entertaining. Upstairs, generously sized secondary bedrooms share a Jack and Jill bath with two ensuite vanities, offering flexibility for guests or family. A versatile loft adds even more options as a home office, fitness area, or playroom. Outside, the large, fenced backyard features drought-resistant landscaping, turf, and a large patio made for al fresco dining. Additional highlights include updated flooring throughout, owned solar, a 240V EV charging outlet, rain gutters, and a two-car garage. The location rounds it out a tight-knit community with a central park and playground, community events, and walking distance to Walker Preserve, where nature walks filled with birds and wildlife feel like an escape. You're also ideally located to top-rated schools, shopping, dining, parks, and nearby hiking and biking trails. |
| On Market Date: | 2026-10-15 |
Listing Courtesy of: Pacific Sotheby's Int'l Realty
Listing Agent: Brett Preston
858-442-5075
This information is deemed reliable but not guaranteed. You should rely on this information only to decide whether or not to further investigate a particular property. BEFORE MAKING ANY OTHER DECISION, YOU SHOULD PERSONALLY INVESTIGATE THE FACTS (e.g. square footage and lot size) with the assistance of an appropriate professional. You may use this information only to identify properties you may be interested in investigating further. All uses except for personal, noncommercial use in accordance with the foregoing purpose are prohibited. Redistribution or copying of this information, any photographs or video tours is strictly prohibited. This information is derived from the Internet Data Exchange (IDX) service provided by San Diego MLS. Displayed property listings may be held by a brokerage firm other than the broker and/or agent responsible for this display. The information and any photographs and video tours and the compilation from which they are derived is protected by copyright. Compilation © 2025 San Diego MLS.
© 2026 San Diego MLS.
San Diego MLS data last updated on October 21, 2026 09:12 AM - PT.

Property Last Updated: October 21, 2026 09:12 AM - PT
