9444 Leticia Dr.
Santee, CA 92071
$700,000
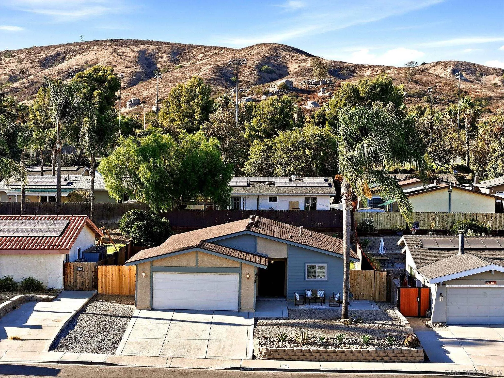
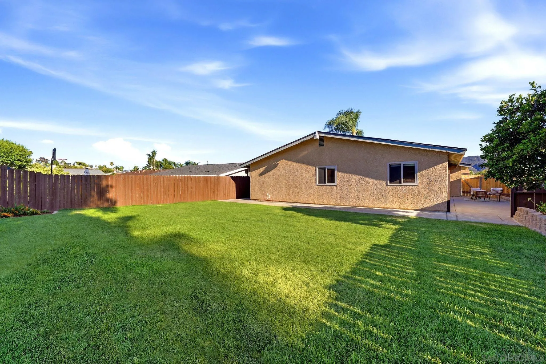
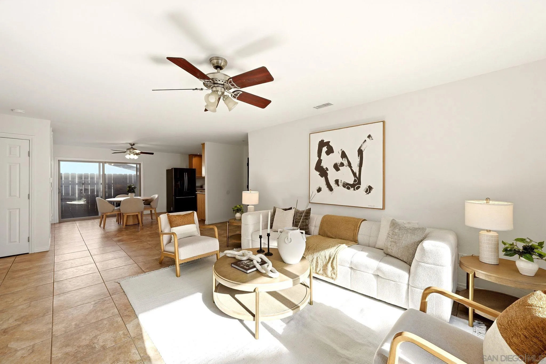
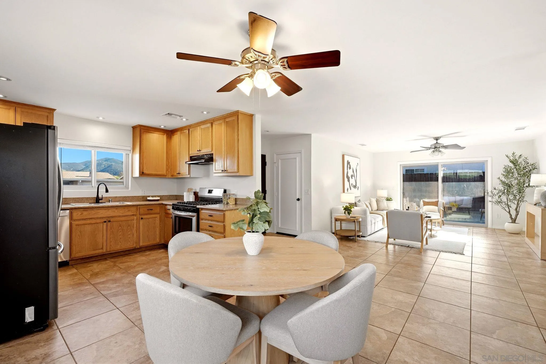
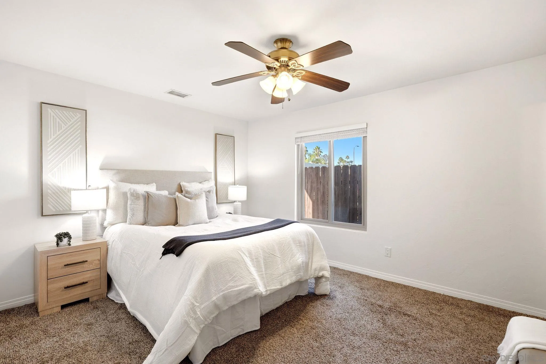
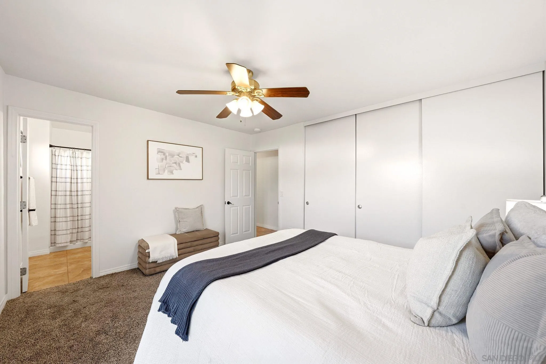
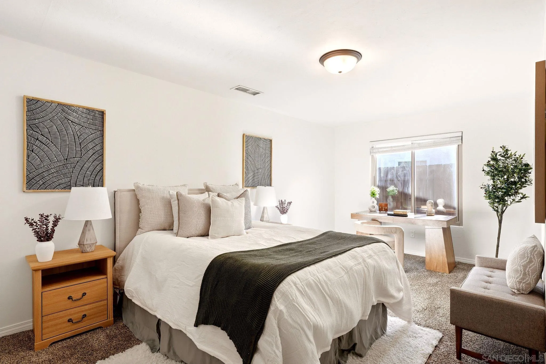
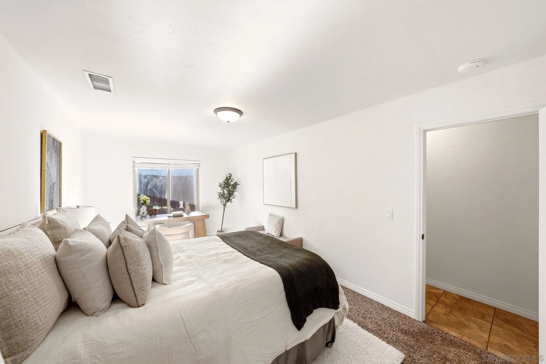
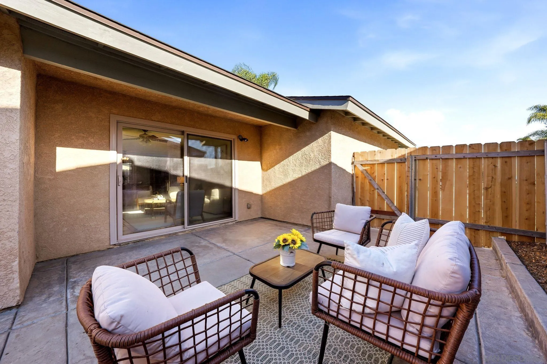
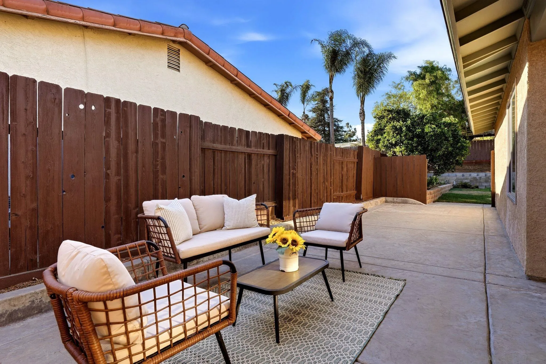
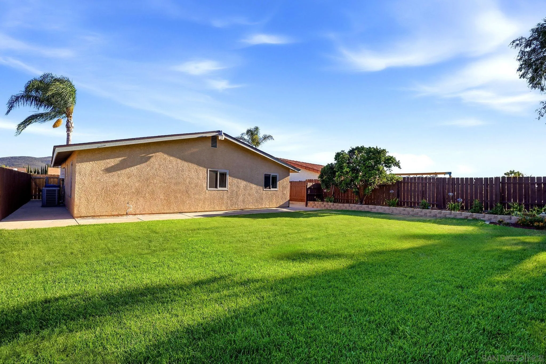
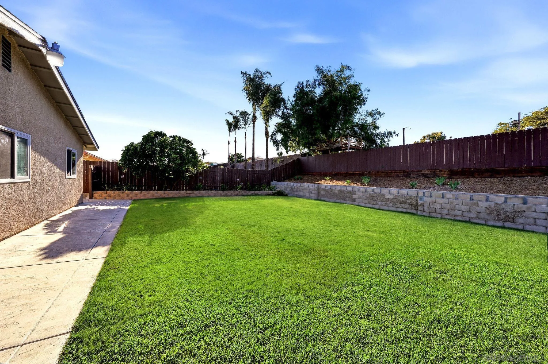
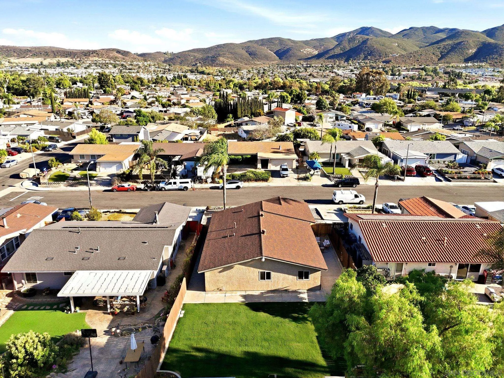
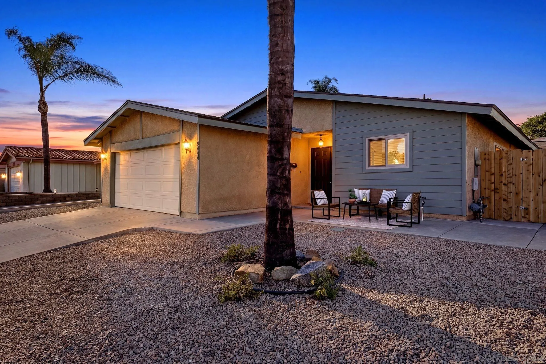
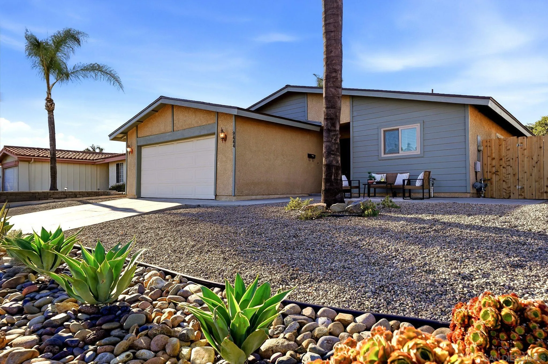
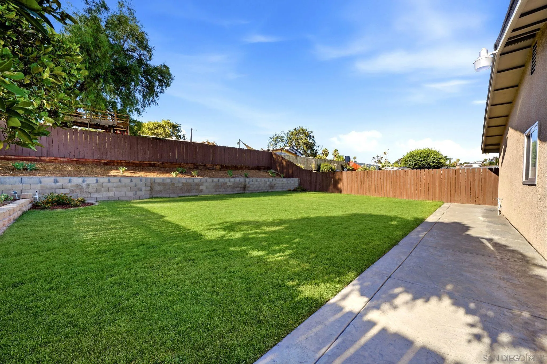
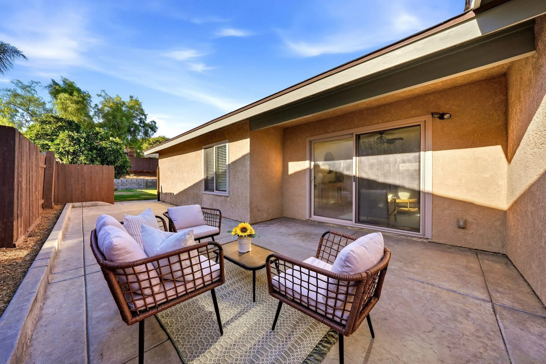
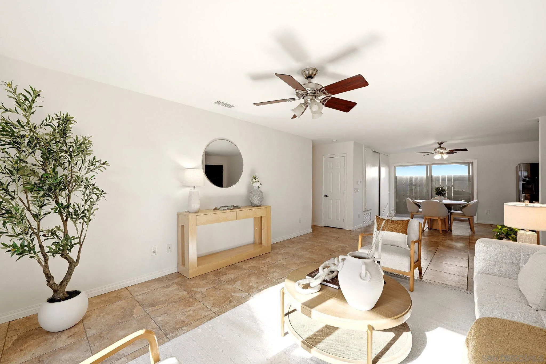
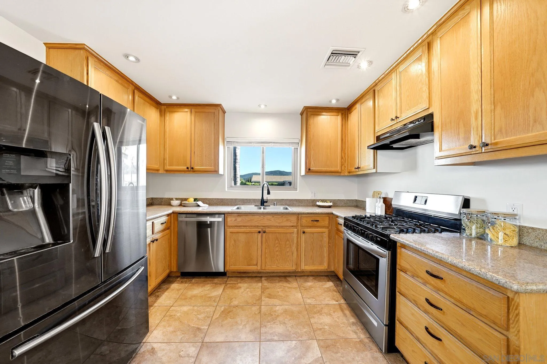
Single-level living, four bedrooms, no HOA, and a 7,800-square-foot flat lot come together in this Carlton Oaks home. The backyard offers the space buyers rarely find in Santee, with room to envision a pool, covered patio, lawn, and outdoor entertaining area. A producing orange tree, brand-new lawn with irrigation, and fenced yard add to the everyday usability of the outdoor space, while dedicated RV or boat parking provides valuable flexibility. Inside, the home offers central A/C, a two-car attached garage, and an oversized fourth bedroom that can adapt to your needs as a bedroom, office, guest space, or flex room. The one-level layout keeps daily living convenient, with no stairs between the main living areas and bedrooms. Located near West Hills High School, Carlton Oaks Elementary, Mission Trails Regional Park, Santee Lakes, shopping, dining, golf, and major employment centers. Whether you want space for family, room to create your ideal backyard, or practical parking without HOA restrictions, 9444 Leticia Drive offers a rare combination of flexibility, location, and usable outdoor space.
| Listing Id: | 260026576 |
|---|---|
| List Price: | $700,000 |
| Property Type: | Residential |
| Property Sub Type: | Detached |
| Status: | Active |
| Bedrooms Total: | 4 |
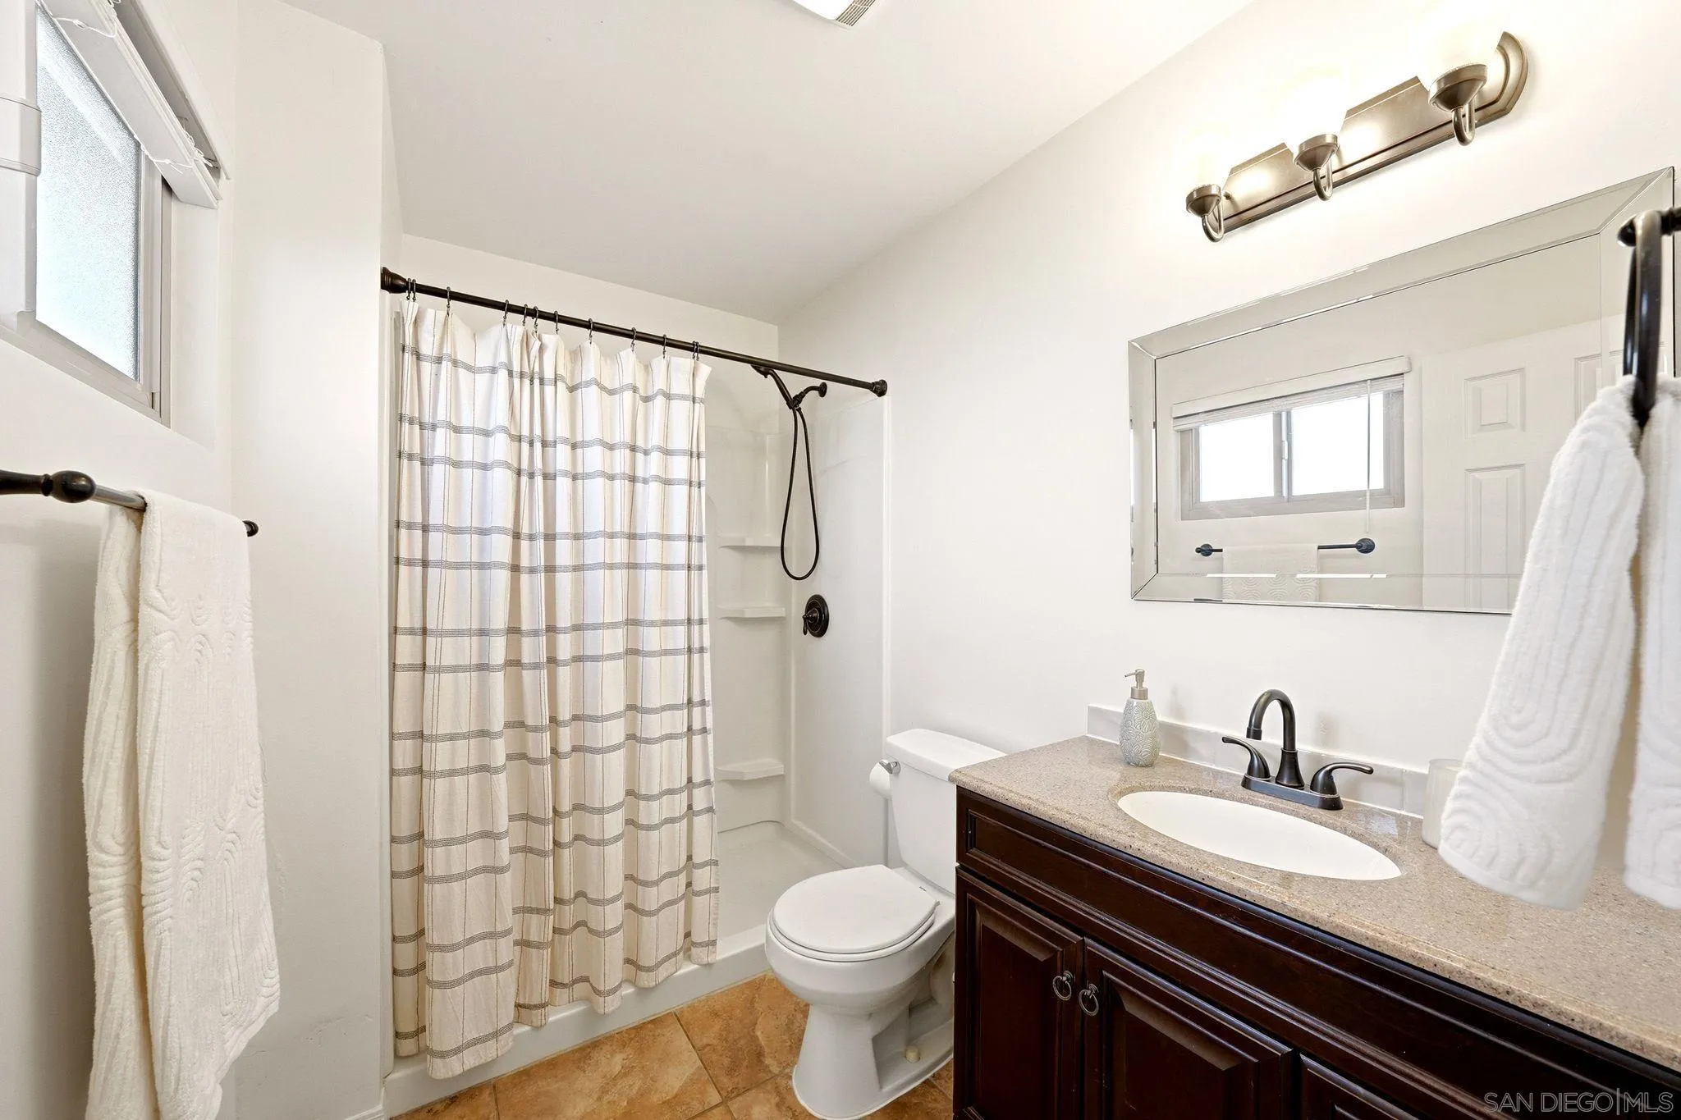
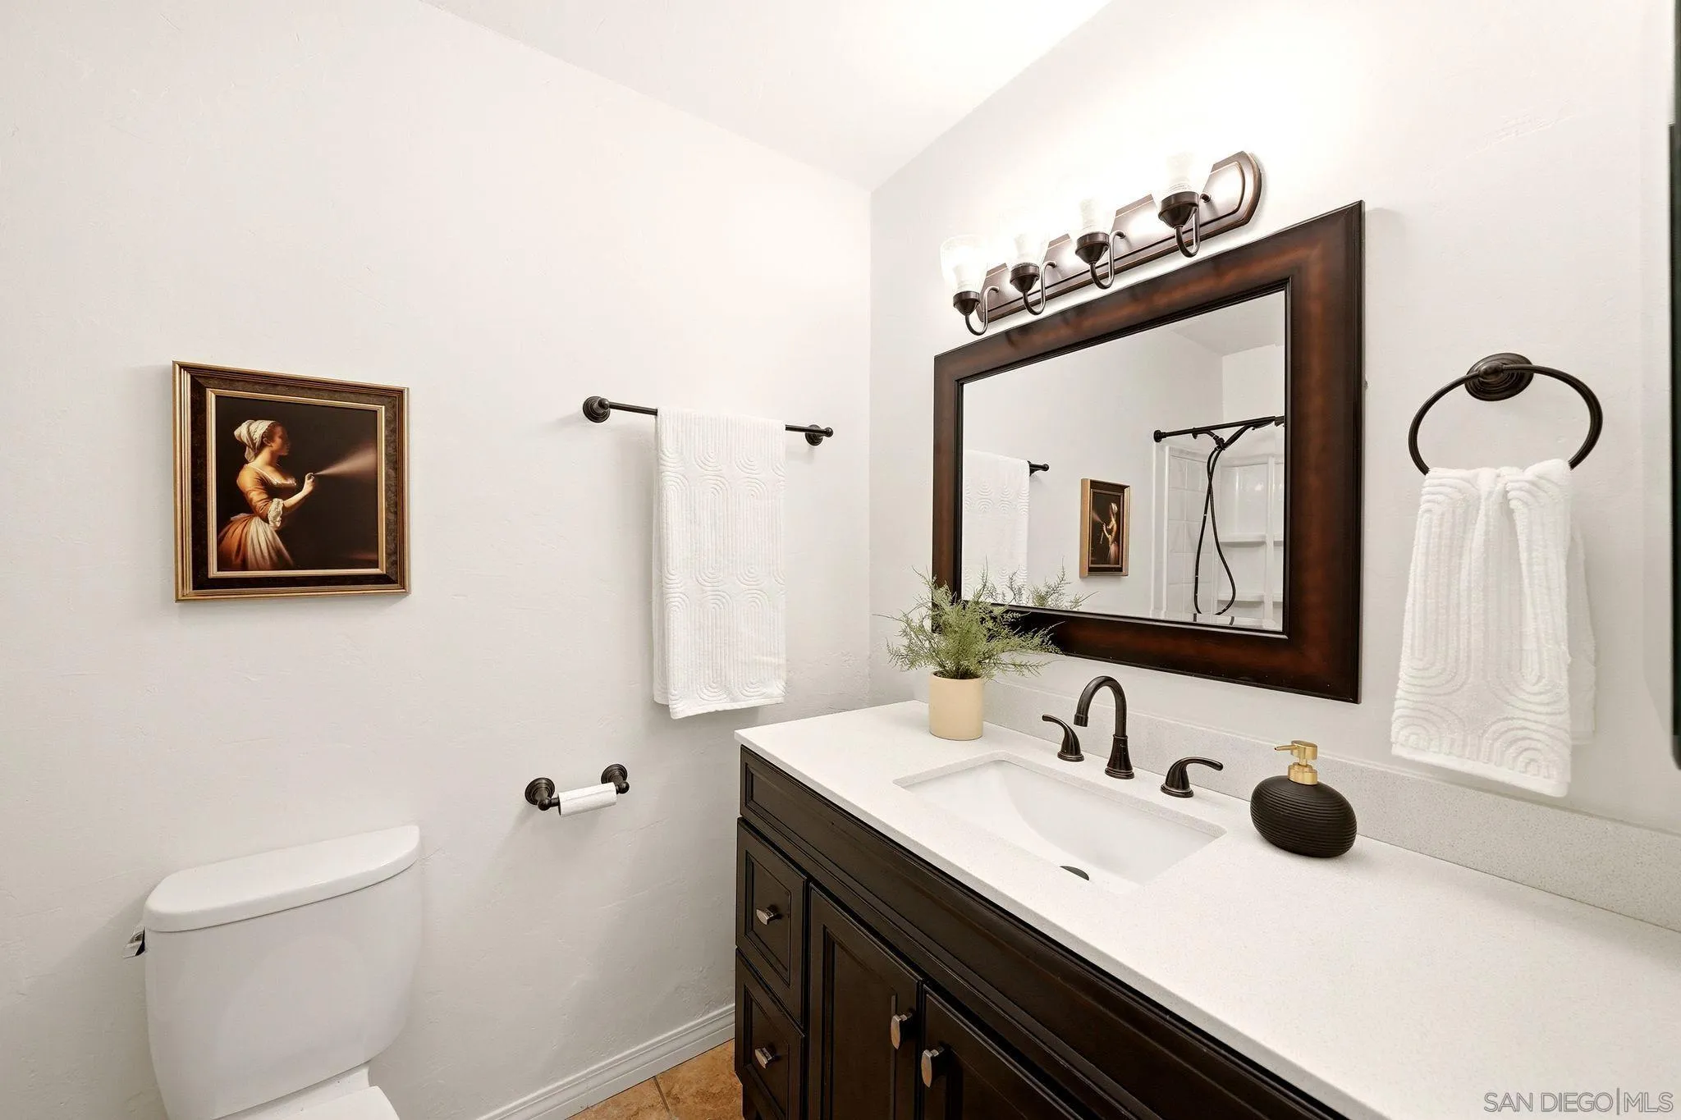
| Bathrooms Full: | 2 |
| Living Area: | 1,455 |
| Association Fee: | $0 |
| Lot Size Square Feet: | 7,800.0 |
| Waterfront?: | No |
| City: | Santee |
| County Or Parish: | San Diego |
| Subdivision Name: | Santee |
| Postal Code: | 92071 |
| Year Built: | 1974 |
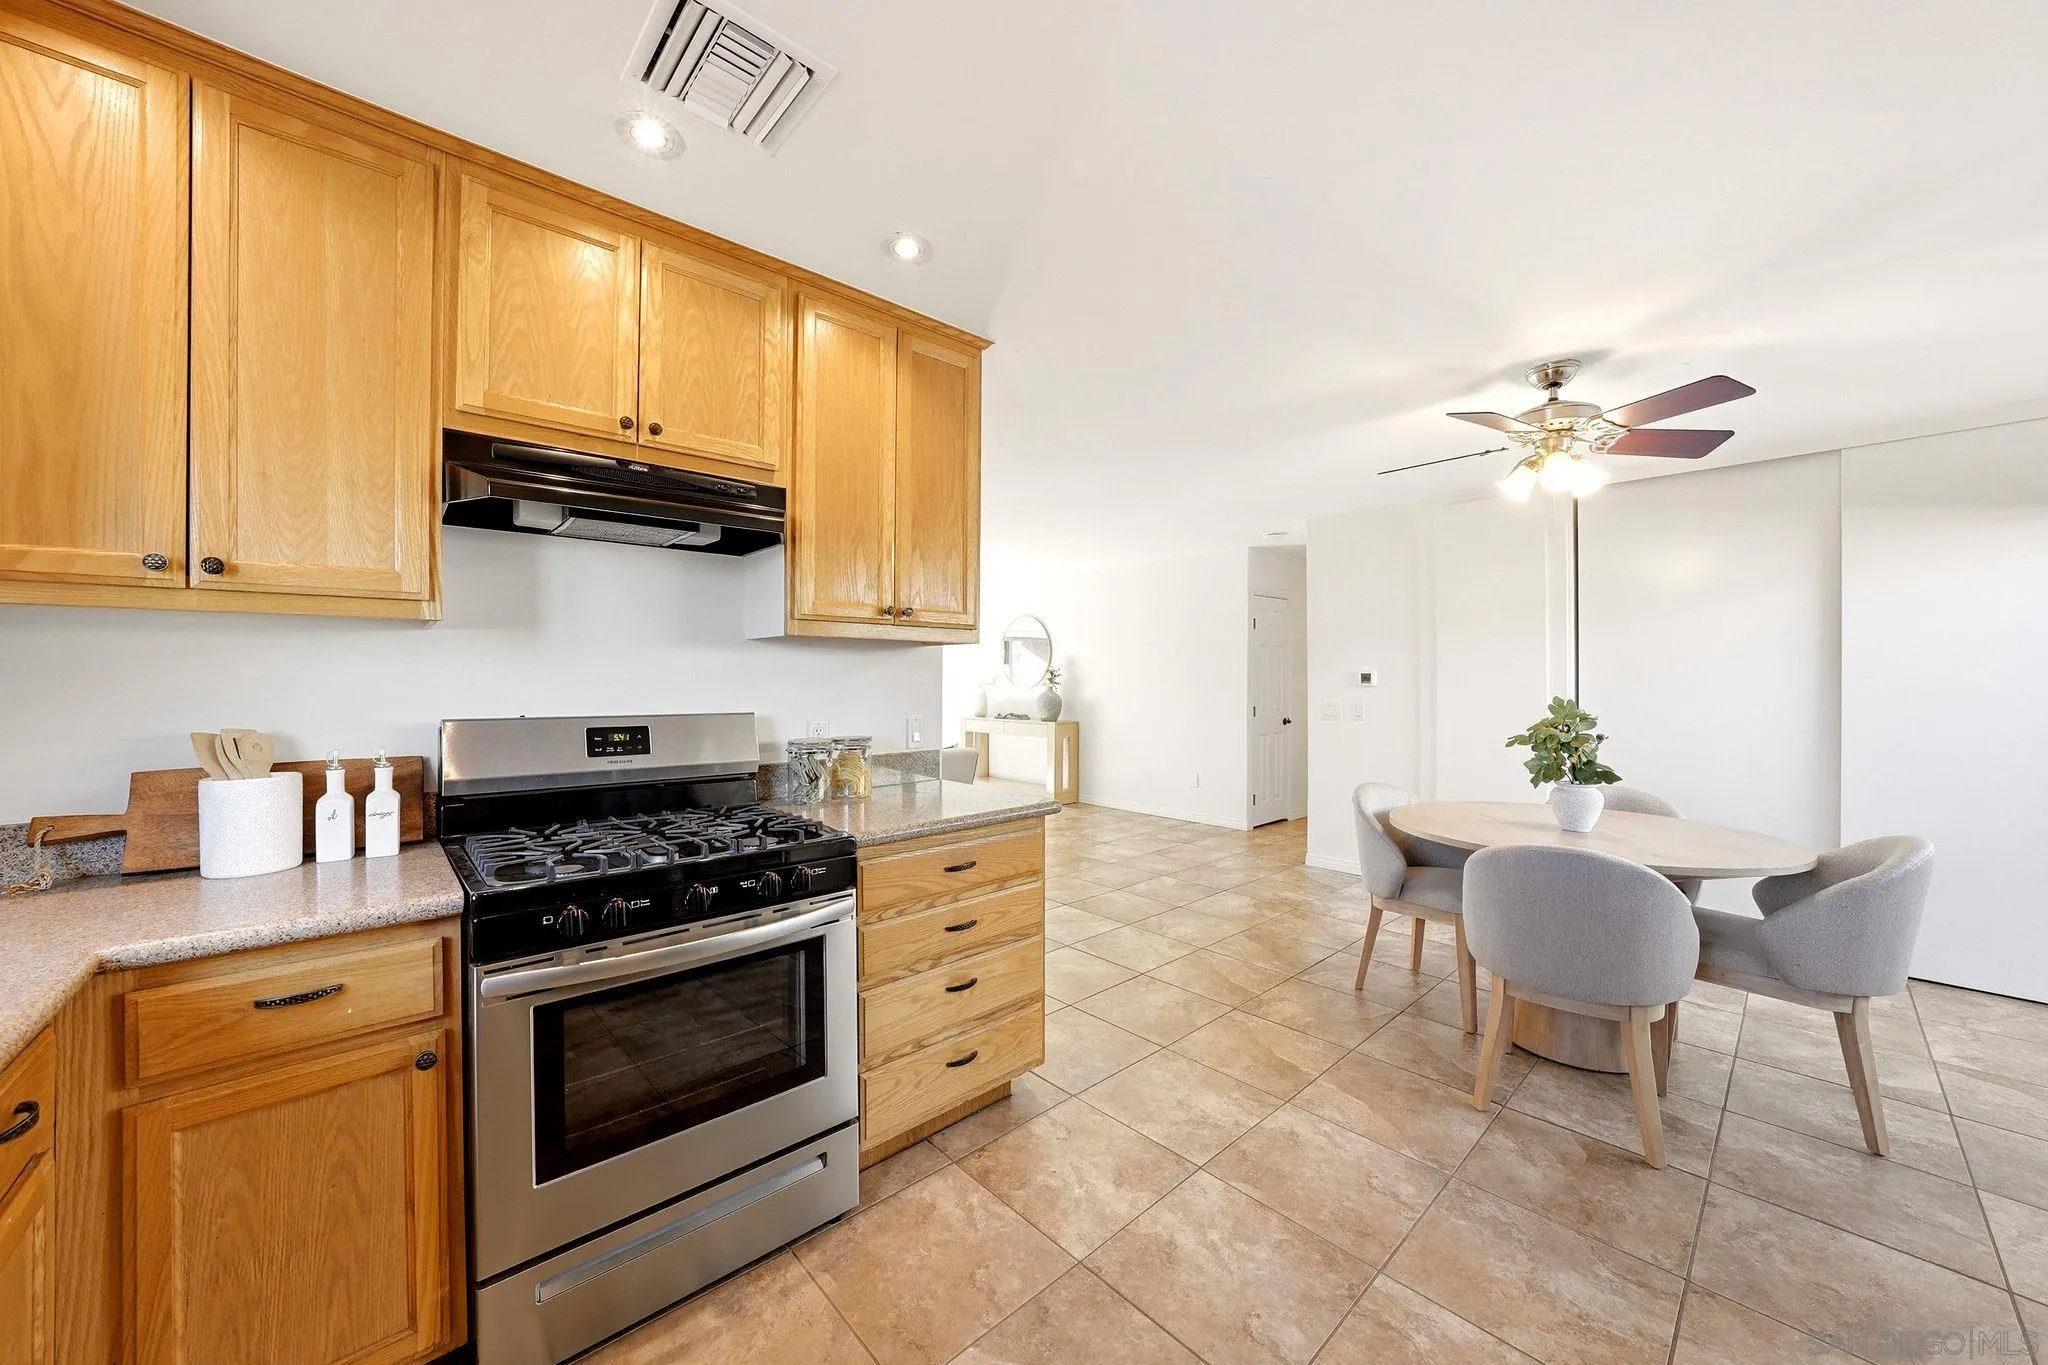
| Appliances: | Dishwasher, Disposal, Refrigerator, Gas Stove |
| Basement: | false |
| Bathrooms Total Integer: | 2 |
| Building Area Total: | 1,455.0 |
| Building Area Units: | Sqft |
| Feed Types: | IDX |
| Construction Materials: | Wood/Stucco |
| Cooling: | Central Forced Air |
| Fencing: | Partial |
| Garage Spaces: | 2.0 |
| Heating: | Forced Air Unit |
| Laundry Features: | Other/Remarks |
| Levels: | 1 Story |
| Living Area Units: | Sqft |
| Lot Size Area: | 0.18 |
| Lot Size Units: | Acres |
| MLS Area Major: | East County |
| Parcel Number: | 383-416-17-00 |
| Parking Features: | Attached |
| Photos Change Timestamp: | 2026-11-06T22:38:04Z |
| Pool Features: | N/K |
| Roof: | Other/Remarks, Shingle |
| Sewer: | Sewer Connected |
| Special Listing Conditions: | N/K |
| State Or Province: | CA |
| Stories Total: | 1 |
| Water Source: | Meter on Property |
| Sdmls Neighborhood: | Carlton Oaks |
| Sdmls Area Zip: | SANTEE (92071) |
| Sdmls Lvt Date: | 2026-11-06 |
| Original List Price: | $700,000 |
| Sale Or Rent: | For Sale |
| Sdmls Status Detail: | 0 |
| Heat Source: | Natural Gas |
| Irrigation Source: | Automatic, Sprinklers |
| Restrictions: | Other/Remarks |
| Listing Terms: | Cash, Conventional, FHA, VA |
| Sdmls Adu Yes No: | No |
| Sdmls Short Sale: | No |
| Sdmls Internet Address: | 9444 Leticia Dr. |
| Sdmls Max Search Price: | 700,000 |
| Parking Total: | 4 |
| Sdmls Geo Update Timestamp: | 2026-11-06T22:38:03.9 |
| Sdmls Full Address: | 9444 Leticia Dr. |
| Sdmls Parking Non Garaged: | 2.0 |
| Bedrooms Possible: | 4 |
| Sdmls Lot Size: | 7, 500-10, 889 SF |
| Sdmls Primary Bed Area: | 14x11 |
| Sdmls Bed2 Area: | 19x10 |
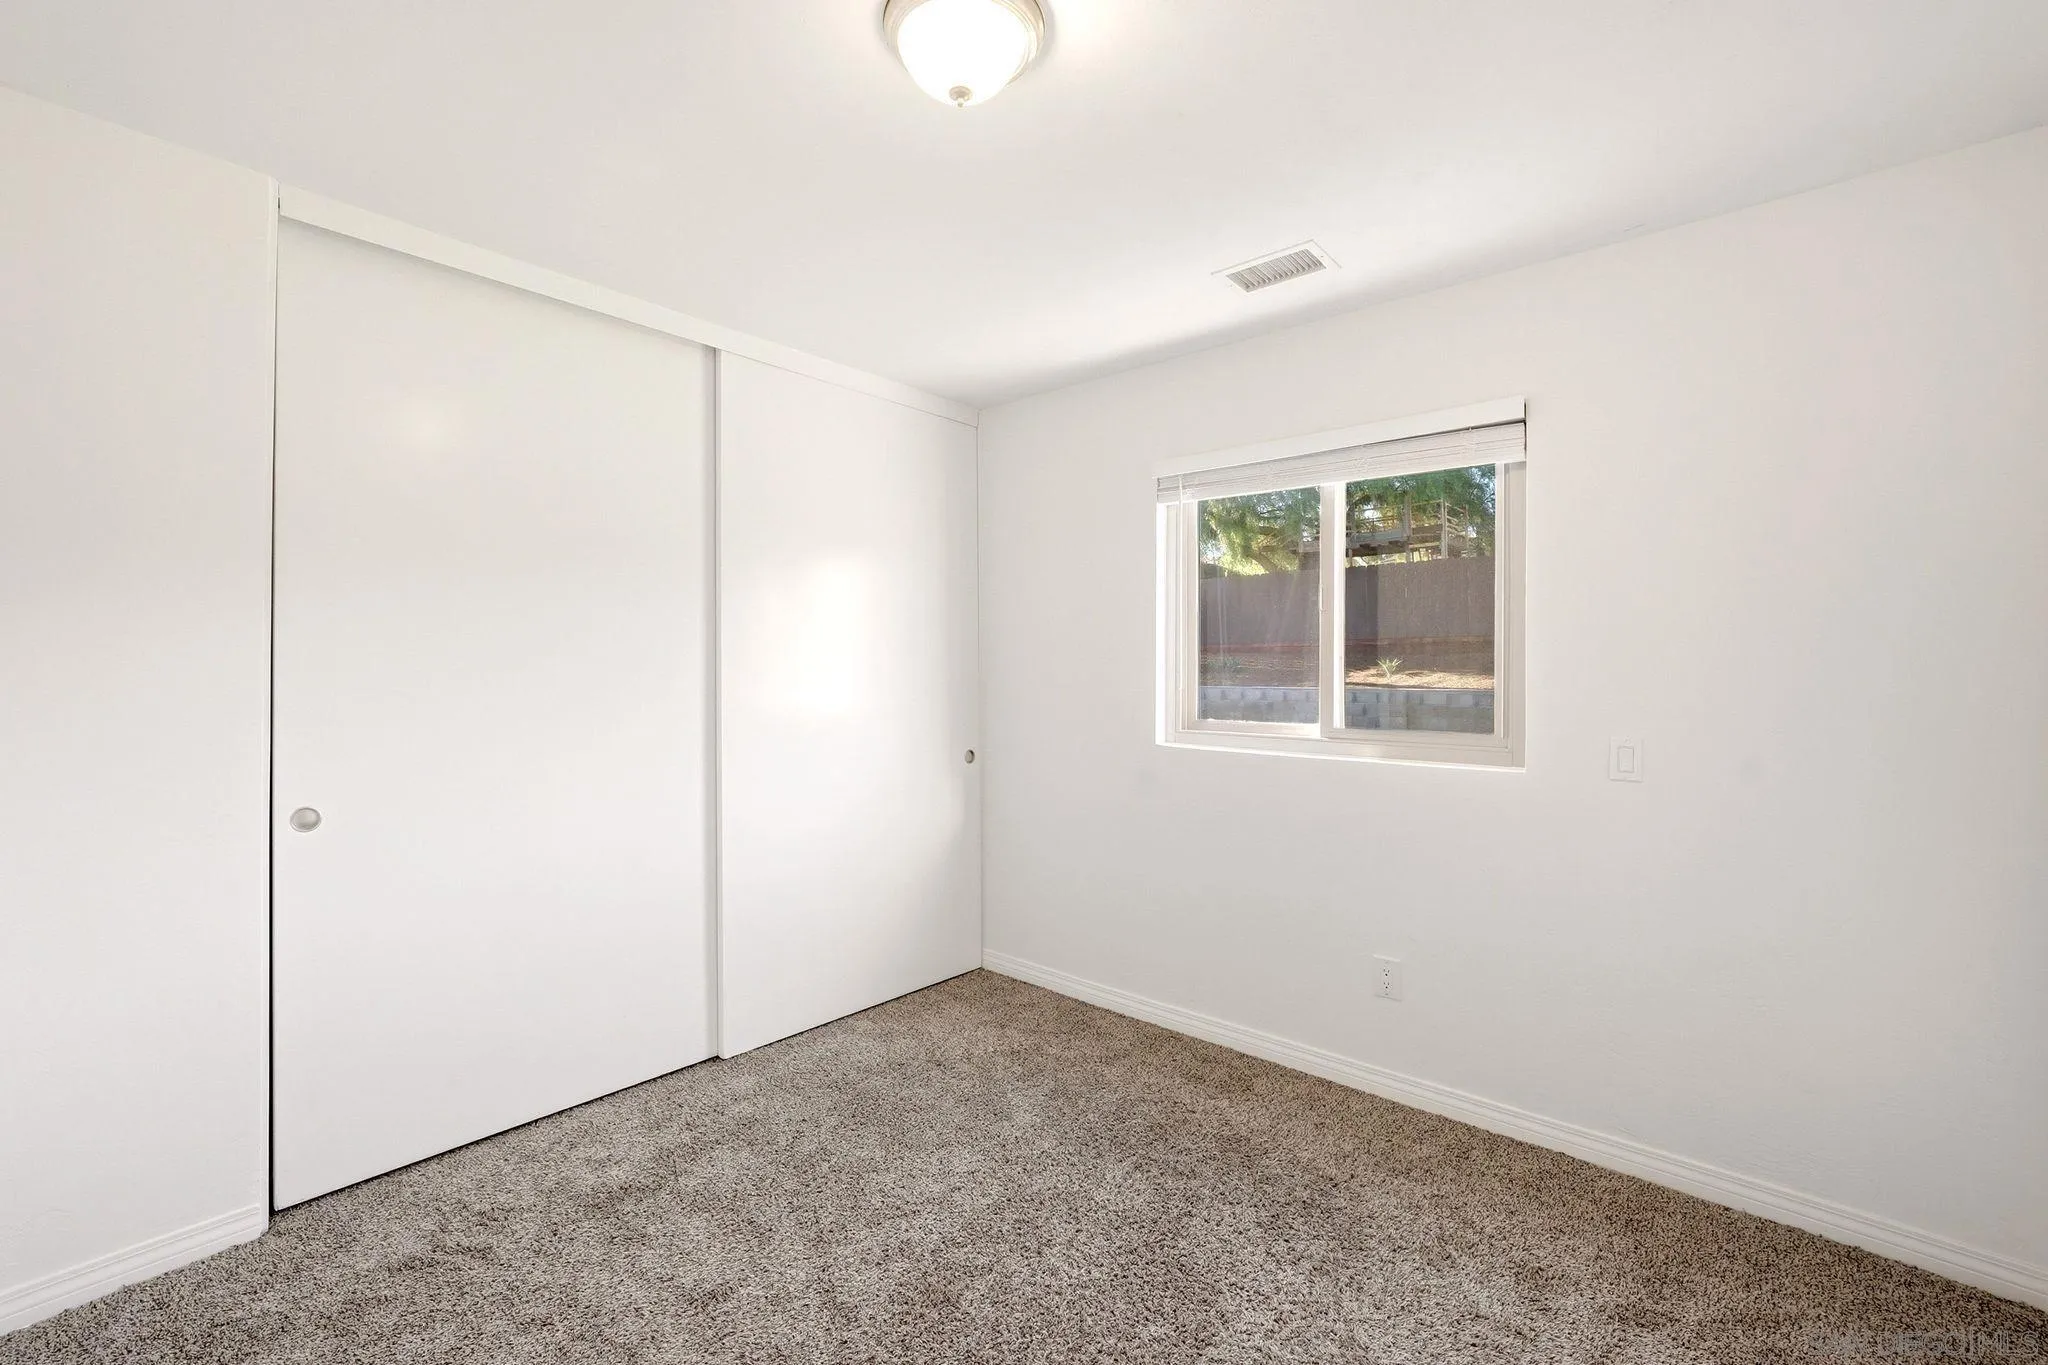
| Sdmls Bed3 Area: | 10x9 |
| Sdmls Bed4 Area: | 10x9 |
| Sdmls Dining Room Area: | 11x10 |
| Sdmls Kitchen Area: | 11x8 |
| Sdmls Living Room Area: | 17x13 |
| On Market Date: | 2026-11-06 |
Listing Courtesy of: HomeSmart Realty West
Listing Agent: Jesse Morrison
619-312-5996
This information is deemed reliable but not guaranteed. You should rely on this information only to decide whether or not to further investigate a particular property. BEFORE MAKING ANY OTHER DECISION, YOU SHOULD PERSONALLY INVESTIGATE THE FACTS (e.g. square footage and lot size) with the assistance of an appropriate professional. You may use this information only to identify properties you may be interested in investigating further. All uses except for personal, noncommercial use in accordance with the foregoing purpose are prohibited. Redistribution or copying of this information, any photographs or video tours is strictly prohibited. This information is derived from the Internet Data Exchange (IDX) service provided by San Diego MLS. Displayed property listings may be held by a brokerage firm other than the broker and/or agent responsible for this display. The information and any photographs and video tours and the compilation from which they are derived is protected by copyright. Compilation © 2025 San Diego MLS.
© 2026 San Diego MLS.
San Diego MLS data last updated on November 08, 2026 08:58 AM - PT.

Property Last Updated: November 08, 2026 08:58 AM - PT