 1 / 26
9657 Galatea Lane
Escondido, CA 92026
$935,000
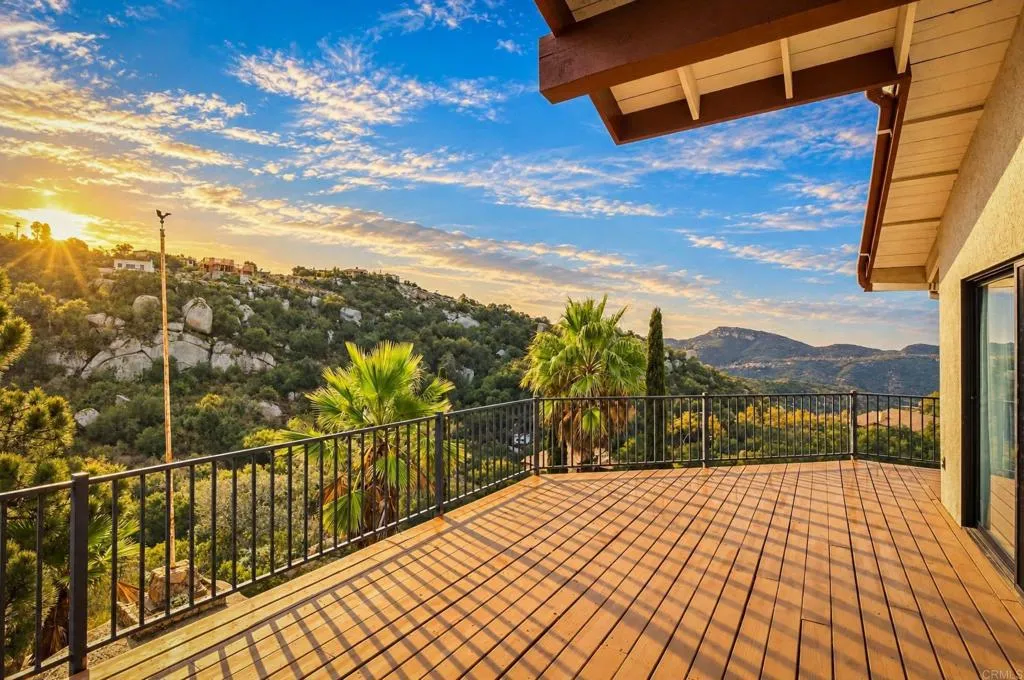
Spectacular mountain and valley views from this beautifully situated home at the end of a quiet cul-de-sac in the desirable Hidden Meadows community! Offering 3 bedrooms, 3 bathrooms, and a spacious 3-car garage, this well-maintained home features a functional floor plan with all three bedrooms and primary living areas conveniently located on the main level. Each bedroom enjoys its own private ensuite bathroom, providing exceptional comfort and privacy. The spacious family room features vaulted ceilings, a fireplace, and large windows showcasing the surrounding scenery. The kitchen and adjacent dining area open to an expansive rear deck, creating a wonderful indoor-outdoor living experience with sweeping mountain and valley views. An enclosed sunroom offers another inviting space to relax and enjoy the natural surroundings. Adding tremendous versatility is approximately 694 sq. ft. of additional lower-level space, bringing the combined area to approximately 2,734 sq. ft. Accessible from both an interior staircase and a separate exterior entrance, this spacious lower level features HVAC, recently installed drywall, and fresh paint. With flooring and finishing touches, the possibilities are plentifulan additional living room, home office, game room, fitness area, guest quarters, or potential ADU conversion. Outside, enjoy the expansive view deck, covered patio areas, mature landscaping, and impressive natural boulders that complement the peaceful hillside setting. Recent improvements include fresh interior paint, extensive wood and deck repairs, and general property maintenan
| Listing Id: | NDP2610004 |
|---|---|
| List Price: | $935,000 |
| Property Type: | Residential |
| Property Sub Type: | Detached |
| Status: | Active |
| Bedrooms Total: | 3 |
| Bathrooms Full: | 3 |
| Living Area: | 2,734 |
| Association Fee: | $40 |
| Lot Size Square Feet: | 13,503.0 |
| Waterfront?: | No |
| City: | Escondido |
| County Or Parish: | San Diego |
| Postal Code: | 92026 |
| Year Built: | 1985 |
| Appliances: | Dryer, Washer |
| Association Amenities: | Pool |
| Association Name: | Hidden Meadows |
| Association Fee Frequency: | Monthly |
| Basement: | false |
| Bathrooms Total Integer: | 3 |
| Building Area Total: | 2,734.0 |
| Building Area Units: | Sqft |
| Feed Types: | IDX |
| Cooling: | Central Forced Air |
| Directions: | GPS |
| Elementary School District: | Escondido Union School District |
| Entry Level: | 2 |
| Fireplace Features: | FP in Living Room |
| Garage Spaces: | 3.0 |
| Heating: | Forced Air Unit |
| High School District: | Escondido Union High School Dist |
| Levels: | 2 Story |
| Living Area Units: | Sqft |
| Lot Size Area: | 0.31 |
| Lot Size Units: | Acres |
| Middle Or Junior School District: | Escondido Union School District |
| Parcel Number: | 1863602900 |
| Photos Change Timestamp: | 2026-11-04T01:28:22Z |
| Pool Features: | N/K |
| Special Listing Conditions: | Standard |
| State Or Province: | CA |
| Stories: | 2 |
| Stories Total: | 2 |
| View: | Mountains/Hills, Panoramic, Valley/Canyon |
| Zoning: | R-1:SINGLE |
| Sdmls Area Zip: | ESCONDIDO (92026) |
| Original List Price: | $935,000 |
| Sale Or Rent: | For Sale |
| Sdmls Status Detail: | 0 |
| Miscellaneous: | Suburban |
| Common Walls: | No Common Walls |
| Showing Instructions: | DO NOT USE SHOWINGTIME! Vacant on Sentrilock, go show! |
| Site: | Curbs |
| Listing Terms: | Cash, Conventional, FHA, VA |
| Sdmls Exclusive Use Yard: | Yes |
| Year Built Source: | Assessor |
| Sdmls Cfd Mello Roos Fee Reflct: | Year |
| Sdmls Cfd Mello Roos Fee: | 868 |
| Sdmls Monthly Total Fees: | 112 |
| Number Of Units In Community: | 0 |
| Parking Total: | 3 |
| Sdmls Geo Update Timestamp: | 2026-11-03T21:22:55.1 |
| Sdmls Full Address: | 9657 Galatea Lane |
| Bedrooms Possible: | 3 |
| Sdmls Lot Size: | .25 to .5 AC |
| Sdmls Supplement Remarks: | Spectacular mountain and valley views from this beautifully situated home at the end of a quiet cul-de-sac in the desirable Hidden Meadows community! Offering 3 bedrooms, 3 bathrooms, and a spacious 3-car garage, this well-maintained home features a functional floor plan with all three bedrooms and primary living areas conveniently located on the main level. Each bedroom enjoys its own private ensuite bathroom, providing exceptional comfort and privacy. The spacious family room features vaulted ceilings, a fireplace, and large windows showcasing the surrounding scenery. The kitchen and adjacent dining area open to an expansive rear deck, creating a wonderful indoor-outdoor living experience with sweeping mountain and valley views. An enclosed sunroom offers another inviting space to relax and enjoy the natural surroundings. Adding tremendous versatility is approximately 694 sq. ft. of additional lower-level space, bringing the combined area to approximately 2, 734 sq. ft. Accessible from both an interior staircase and a separate exterior entrance, this spacious lower level features HVAC, recently installed drywall, and fresh paint. With flooring and finishing touches, the possibilities are plentifulan additional living room, home office, game room, fitness area, guest quarters, or potential ADU conversion. Outside, enjoy the expansive view deck, covered patio areas, mature landscaping, and impressive natural boulders that complement the peaceful hillside setting. Recent improvements include fresh interior paint, extensive wood and deck repairs, and general property maintenance. As part of the Hidden Meadows community, you have access to the seasonal community pool, the clubhouse and the tennis courts. Hidden Meadows also has Meadows Deli, The Market, Side Yard Public House, a public golf course with a restaurant/bar and a fire station. Lovingly maintained over the years, this home offers an excellent opportunity for its next owner to add their own updates and personal touches while enjoying the views, privacy, and relaxed lifestyle that make Hidden Meadows so special! |
| On Market Date: | 2026-11-03 |
Listing Courtesy of: Cabrillo Team Realty
Listing Agent: Andrew Behneman
760-580-1388
This information is deemed reliable but not guaranteed. You should rely on this information only to decide whether or not to further investigate a particular property. BEFORE MAKING ANY OTHER DECISION, YOU SHOULD PERSONALLY INVESTIGATE THE FACTS (e.g. square footage and lot size) with the assistance of an appropriate professional. You may use this information only to identify properties you may be interested in investigating further. All uses except for personal, noncommercial use in accordance with the foregoing purpose are prohibited. Redistribution or copying of this information, any photographs or video tours is strictly prohibited. This information is derived from the Internet Data Exchange (IDX) service provided by San Diego MLS. Displayed property listings may be held by a brokerage firm other than the broker and/or agent responsible for this display. The information and any photographs and video tours and the compilation from which they are derived is protected by copyright. Compilation © 2025 San Diego MLS.
© 2026 San Diego MLS.
San Diego MLS data last updated on November 03, 2026 10:53 PM - PT.

Property Last Updated: November 03, 2026 10:53 PM - PT
