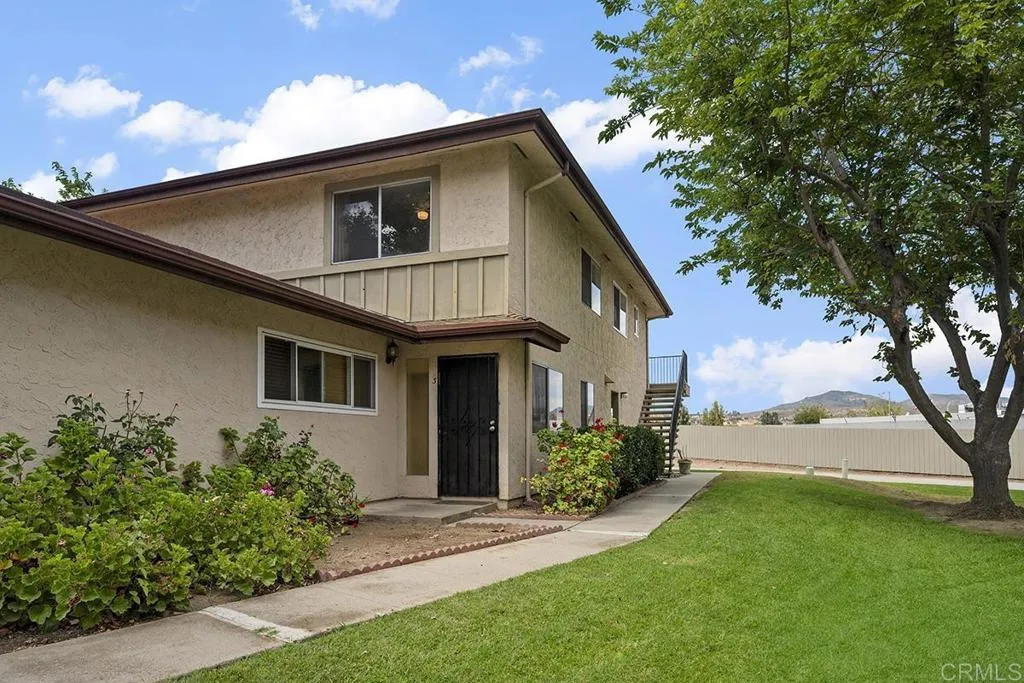
9851 Mission Viejo Ct, #3
Santee, CA 92071
$365,000
Welcome home to this beautifully maintained 2-bedroom, 1-bath townhome-style residence with no neighbors above or below. Bright, clean, and move-in ready, this inviting home features an open-concept layout that creates a comfortable flow for everyday living and entertaining. The kitchen combines modern style with functionality, showcasing stainless steel appliances, a oversized bucket sink, butcher block countertops, classic shaker cabinetry, and a spacious pantry for added storage. New luxury vinyl flooring extends throughout the first floor adding a fresh, contemporary touch while providing durability and easy maintenance. Additional conveniences include Two parking spaces, one space in an open shared garage with extra storage. The other parking space is on the driveway. A shared laundry room just steps away. Walk to nearby shopping centers, fitness facilities, parks, and the trolley station, with easy access to the 52 and 67 freewaysperfect for commuters and lifestyle seekers alike.
| Listing Id: | PTP2605036 |
|---|---|
| List Price: | $385,000 |
| Close Price: | $365,000 |
| Close Date: | 2026-10-19 |
| Property Type: | Residential |
| Property Sub Type: | Condominium |
| Status: | Sold |
| Bedrooms Total: | 2 |
| Bathrooms Full: | 1 |
| Living Area: | 903 |
| Association Fee: | $574 |
| Waterfront?: | No |
| City: | Santee |
| County Or Parish: | San Diego |
| Postal Code: | 92071 |
| Year Built: | 1972 |
| Association Amenities: | Pets Permitted, Pool |
| Association Name: | Mission La Vega |
| Association Fee Frequency: | Monthly |
| Basement: | false |
| Bathrooms Total Integer: | 1 |
| Building Area Total: | 903.0 |
| Building Area Units: | Sqft |
| Feed Types: | IDX |
| Cooling: | Central Forced Air |
| Directions: | Off Mission Greens Rd |
| Entry Level: | 1 |
| Fireplace Features: | N/K |
| Garage Spaces: | 1.0 |
| High School District: | Grossmont Union High School Dist |
| Levels: | 2 Story |
| Living Area Units: | Sqft |
| Lot Size Units: | Acres |
| Parcel Number: | 3840412103 |
| Photos Change Timestamp: | 2026-10-20T04:23:00Z |
| Pool Features: | Community/Common |
| Sewer: | Public Sewer |
| Special Listing Conditions: | Standard |
| State Or Province: | CA |
| Stories: | 2 |
| Stories Total: | 2 |
| View: | N/K |
| Zoning: | R:1 |
| Sdmls Area Zip: | SANTEE (92071) |
| Original List Price: | $399,000 |
| Sale Or Rent: | For Sale |
| Sdmls Status Detail: | 0 |
| Buyer Financing: | Other/Remarks |
| Miscellaneous: | Urban |
| Common Walls: | No Unit Below, End Unit, 2+ common walls |
| Showing Instructions: | DO NOT USE SHOWINGTIME! Please contact Kim (619) 787-3752 to schedule a tour. Owner needs 3 hours notice. DO NOT SHOW UP WITHOUT A CONFIRMED TOUR TIME. Lockbox on front door. Owner requesting shoes off or booties on. Booties will be provided. |
| Site: | Curbs, Sidewalks |
| Listing Terms: | Cash, Conventional, VA |
| Showing Contact Type: | Agent |
| Previous Standard Status: | Pending |
| Sdmls Cfd Mello Roos Fee Reflct: | Year |
| Assessments: | Unknown |
| Sdmls Monthly Total Fees: | 574 |
| Number Of Units In Community: | 188 |
| Parking Total: | 2 |
| Sdmls Geo Update Timestamp: | 2026-07-03T05:53:01.4 |
| Sdmls Full Address: | 9851 Mission Viejo Ct 3 |
| Sdmls Parking Non Garaged: | 1.0 |
| Bedrooms Possible: | 2 |
| Sdmls Supplement Remarks: | Welcome home to this beautifully maintained 2-bedroom, 1-bath townhome-style residence with no neighbors above or below. Bright, clean, and move-in ready, this inviting home features an open-concept layout that creates a comfortable flow for everyday living and entertaining. The kitchen combines modern style with functionality, showcasing stainless steel appliances, a oversized bucket sink, butcher block countertops, classic shaker cabinetry, and a spacious pantry for added storage. New luxury vinyl flooring extends throughout the first floor adding a fresh, contemporary touch while providing durability and easy maintenance. Additional conveniences include Two parking spaces, one space in an open shared garage with extra storage. The other parking space is on the driveway. A shared laundry room just steps away. Walk to nearby shopping centers, fitness facilities, parks, and the trolley station, with easy access to the 52 and 67 freewaysperfect for commuters and lifestyle seekers alike. |
| On Market Date: | 2026-07-03 |
Listing Courtesy of: Century 21 Affiliated
Listing Agent: Kimberly Orr
619-787-3752
This information is deemed reliable but not guaranteed. You should rely on this information only to decide whether or not to further investigate a particular property. BEFORE MAKING ANY OTHER DECISION, YOU SHOULD PERSONALLY INVESTIGATE THE FACTS (e.g. square footage and lot size) with the assistance of an appropriate professional. You may use this information only to identify properties you may be interested in investigating further. All uses except for personal, noncommercial use in accordance with the foregoing purpose are prohibited. Redistribution or copying of this information, any photographs or video tours is strictly prohibited. This information is derived from the Internet Data Exchange (IDX) service provided by San Diego MLS. Displayed property listings may be held by a brokerage firm other than the broker and/or agent responsible for this display. The information and any photographs and video tours and the compilation from which they are derived is protected by copyright. Compilation © 2025 San Diego MLS.
© 2026 San Diego MLS.
San Diego MLS data last updated on October 21, 2026 08:01 AM - PT.

Property Last Updated: October 21, 2026 08:01 AM - PT
