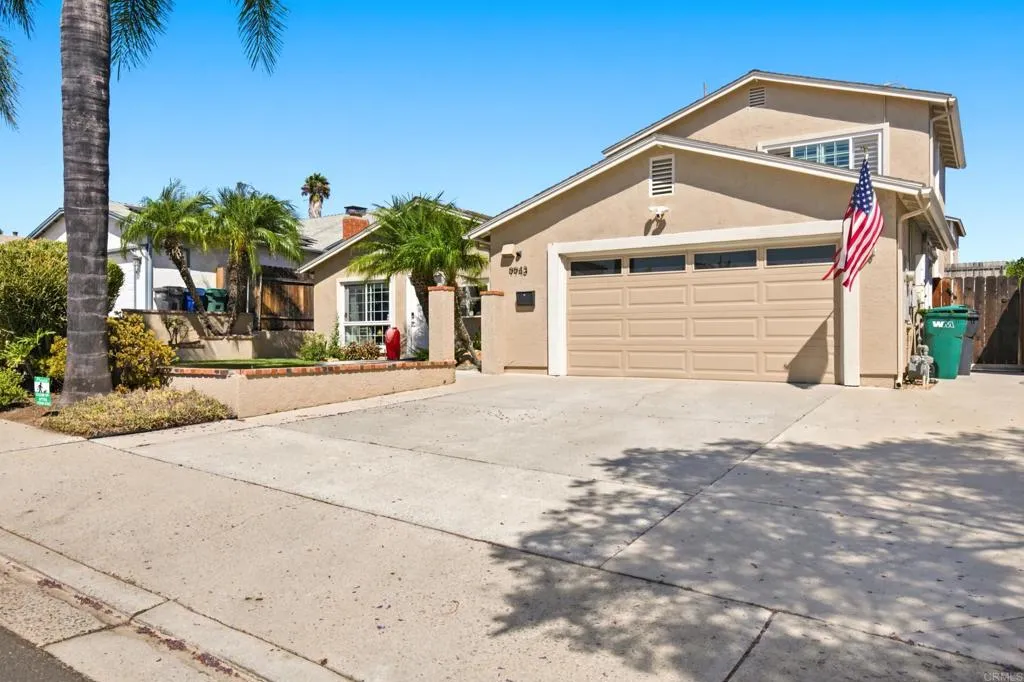

9943 Jeremy Street
Santee, CA 92071
$875,000
Welcome home to Santee, a city with roots dating back to the 1880s and incorporated in 1980. This updated 3BR/2BA (1,616 SF) sits on a 6,000 SF lot and delivers turnkey living from the moment you walk in: two wood-burning fireplaces, cherry hardwood floors, ceiling fans throughout, and a chef-ready kitchen with white shaker cabinets, granite counters, and stainless steel appliances. Retreat to the primary suite's spa-like travertine walk-in shower, dual-sink vanity, and oversized walk-in closet. Out back, unwind resort-style around a freeform pebble pool with an attached spa and color-changing spa lights for evening swimming, a covered patio, and a built-in BBQ island framed by mature landscaping. Enjoy low electric bills with a paid-off 23-panel solar system. A versatile bonus suite in the converted garage adds even more value, with its own accessible bathroom (roll-in shower, roll-under sink), ceiling-mounted lift track, widened doorways, a sloped front walkway, and a 42" front entry door. Move-in ready, close to schools, grocery stores and restaurants.
| Listing Id: | PTP2606882 |
|---|---|
| List Price: | $875,000 |
| Close Price: | $875,000 |
| Close Date: | 2026-10-27 |
| Property Type: | Residential |
| Property Sub Type: | Detached |
| Status: | Sold |
| Bedrooms Total: | 3 |
| Bathrooms Full: | 2 |
| Living Area: | 1,616 |
| Association Fee: | $0 |
| Lot Size Square Feet: | 6,000.0 |
| Waterfront?: | No |
| City: | Santee |
| County Or Parish: | San Diego |
| Postal Code: | 92071 |
| Year Built: | 1971 |
| Basement: | false |
| Bathrooms Total Integer: | 2 |
| Building Area Total: | 1,616.0 |
| Building Area Units: | Sqft |
| Feed Types: | IDX |
| Cooling: | Wall/Window, Other/Remarks |
| Directions: | Starting Point Santana High School Football Field 9932 Cleary St, Santee, CA 92071 Leave about 0.1 mi, less than 1 min Turn left about 0.1 mi, less than 1 min Turn right onto 2nd St about 0.1 mi, less than 1 min Turn right onto 2nd St about 0.2 mi, less than 1 min Turn right onto Jeremy St about 0.1 mi, less than 1 min You have arrived at Jeremy St. Your destination is on the left |
| Entry Level: | 1 |
| Fireplace Features: | FP in Family Room, FP in Living Room |
| High School District: | Grossmont Union High School Dist |
| Laundry Features: | Gas, Washer Hookup |
| Levels: | 2 Story |
| Living Area Units: | Sqft |
| Lot Size Area: | 0.1377 |
| Lot Size Units: | Acres |
| Parcel Number: | 3813430400 |
| Photos Change Timestamp: | 2026-10-27T21:52:10Z |
| Pool Features: | Below Ground, See Remarks |
| Sewer: | Public Sewer |
| Special Listing Conditions: | Standard |
| State Or Province: | CA |
| Stories: | 2 |
| Stories Total: | 2 |
| View: | Mountains/Hills, Pool, Neighborhood |
| Zoning: | R-1:SINGLE |
| Sdmls Area Zip: | SANTEE (92071) |
| Original List Price: | $850,000 |
| Sale Or Rent: | For Sale |
| Sdmls Status Detail: | 0 |
| Buyer Financing: | Other/Remarks |
| Miscellaneous: | Suburban |
| Common Walls: | No Common Walls |
| Showing Instructions: | Use Showingtime |
| Site: | Curbs, Sidewalks, Landscaped |
| Listing Terms: | Cash, Conventional, Exchange, FHA, VA, Submit |
| Showing Contact Type: | Agent |
| Year Built Source: | Assessor |
| Previous Standard Status: | Pending |
| Sdmls Cfd Mello Roos Fee Reflct: | Year |
| Assessments: | N/K |
| Number Of Units In Community: | 1 |
| Parking Total: | 4 |
| Sdmls Geo Update Timestamp: | 2026-09-11T01:00:20.3 |
| Sdmls Full Address: | 9943 Jeremy Street |
| Sdmls Parking Non Garaged: | 4.0 |
| Bedrooms Possible: | 3 |
| Sdmls Lot Size: | 4, 000-7, 499 SF |
| Sdmls Supplement Remarks: | Welcome home to Santee, a city with roots dating back to the 1880s and incorporated in 1980. This updated 3BR/2BA (1, 616 SF) sits on a 6, 000 SF lot and delivers turnkey living from the moment you walk in: two wood-burning fireplaces, cherry hardwood floors, ceiling fans throughout, and a chef-ready kitchen with white shaker cabinets, granite counters, and stainless steel appliances. Retreat to the primary suite's spa-like travertine walk-in shower, dual-sink vanity, and oversized walk-in closet. Out back, unwind resort-style around a freeform pebble pool with an attached spa and color-changing spa lights for evening swimming, a covered patio, and a built-in BBQ island framed by mature landscaping. Enjoy low electric bills with a paid-off 23-panel solar system. A versatile bonus suite in the converted garage adds even more value, with its own accessible bathroom (roll-in shower, roll-under sink), ceiling-mounted lift track, widened doorways, a sloped front walkway, and a 42" front entry door. Move-in ready, close to schools, grocery stores and restaurants. |
| On Market Date: | 2026-09-11 |
Listing Courtesy of: Luda Phipps, Broker
Listing Agent: Luda Phipps
619-277-5474
This information is deemed reliable but not guaranteed. You should rely on this information only to decide whether or not to further investigate a particular property. BEFORE MAKING ANY OTHER DECISION, YOU SHOULD PERSONALLY INVESTIGATE THE FACTS (e.g. square footage and lot size) with the assistance of an appropriate professional. You may use this information only to identify properties you may be interested in investigating further. All uses except for personal, noncommercial use in accordance with the foregoing purpose are prohibited. Redistribution or copying of this information, any photographs or video tours is strictly prohibited. This information is derived from the Internet Data Exchange (IDX) service provided by San Diego MLS. Displayed property listings may be held by a brokerage firm other than the broker and/or agent responsible for this display. The information and any photographs and video tours and the compilation from which they are derived is protected by copyright. Compilation © 2025 San Diego MLS.
© 2026 San Diego MLS.
San Diego MLS data last updated on October 28, 2026 12:21 AM - PT.

Property Last Updated: October 28, 2026 12:21 AM - PT
